

A modern two-story house with dark shingle siding and large glass windows, set in a grassy landscape with trees and two other similar structures in the background.
Story
Two detached houses that blend seamlessly into their surroundings In Winterthur, the "Häuser am Waldrand" project by Orso Dettling Architekten presents two detached houses that thoughtfully extend the existing settlement pattern. The neighborhood is predominantly composed of two-story point blocks with prominent eaves and attic floors. The new buildings adopt this scale, integrating naturally into the community. The design features a precise composition of volumes and interstitial spaces, forming the distinct figure of the house. A single-story, pavilion-like section makes the garden and surroundings directly experiential, playfully disrupting the volumetric form. The structure is grounded on a solid plinth of in-situ concrete, while the facade is adorned with dark shingles and copper details, lending it a refined expression. Inside, an "architectural promenade" guides residents through the entire structure, connecting all floors via gentle level changes and deliberate lighting. This architectural journey constantly orchestrates new, exciting views in, out, and through, making living on all levels varied and dynamic.
## Design Highlights
Integration with existing neighborhood scale and pattern Pavilion-like section enhancing garden interaction Solid in-situ concrete plinth foundation Facade with dark shingles and copper details Interior architectural promenade with dynamic views
## Key Facts
| Detail | Description |
|---|---|
| Architect | Orso Dettling Architekten |
| Location | Winterthur, Switzerland |
| Program | Residential |
| Materials | In-situ concrete, dark shingles, copper details |
| Notable Features | Architectural promenade, integration with context |
Technical Summary
Finishes
- Facade: Dark shingles and copper details
- Interior: Polished concrete floor and wooden ceiling
Materials
- Concrete — Foundation and flooring
- Wood — Ceiling and furniture
- Shingles — Facade
- Copper — Facade details
Construction / Systems
- Structural system: In-situ concrete plinth as foundation
Products
- Not specified
Palette / Lighting
- Colors: dark, natural wood tones
- Lighting: Deliberate lighting to create varied and dynamic living spaces
Similar projects
More houses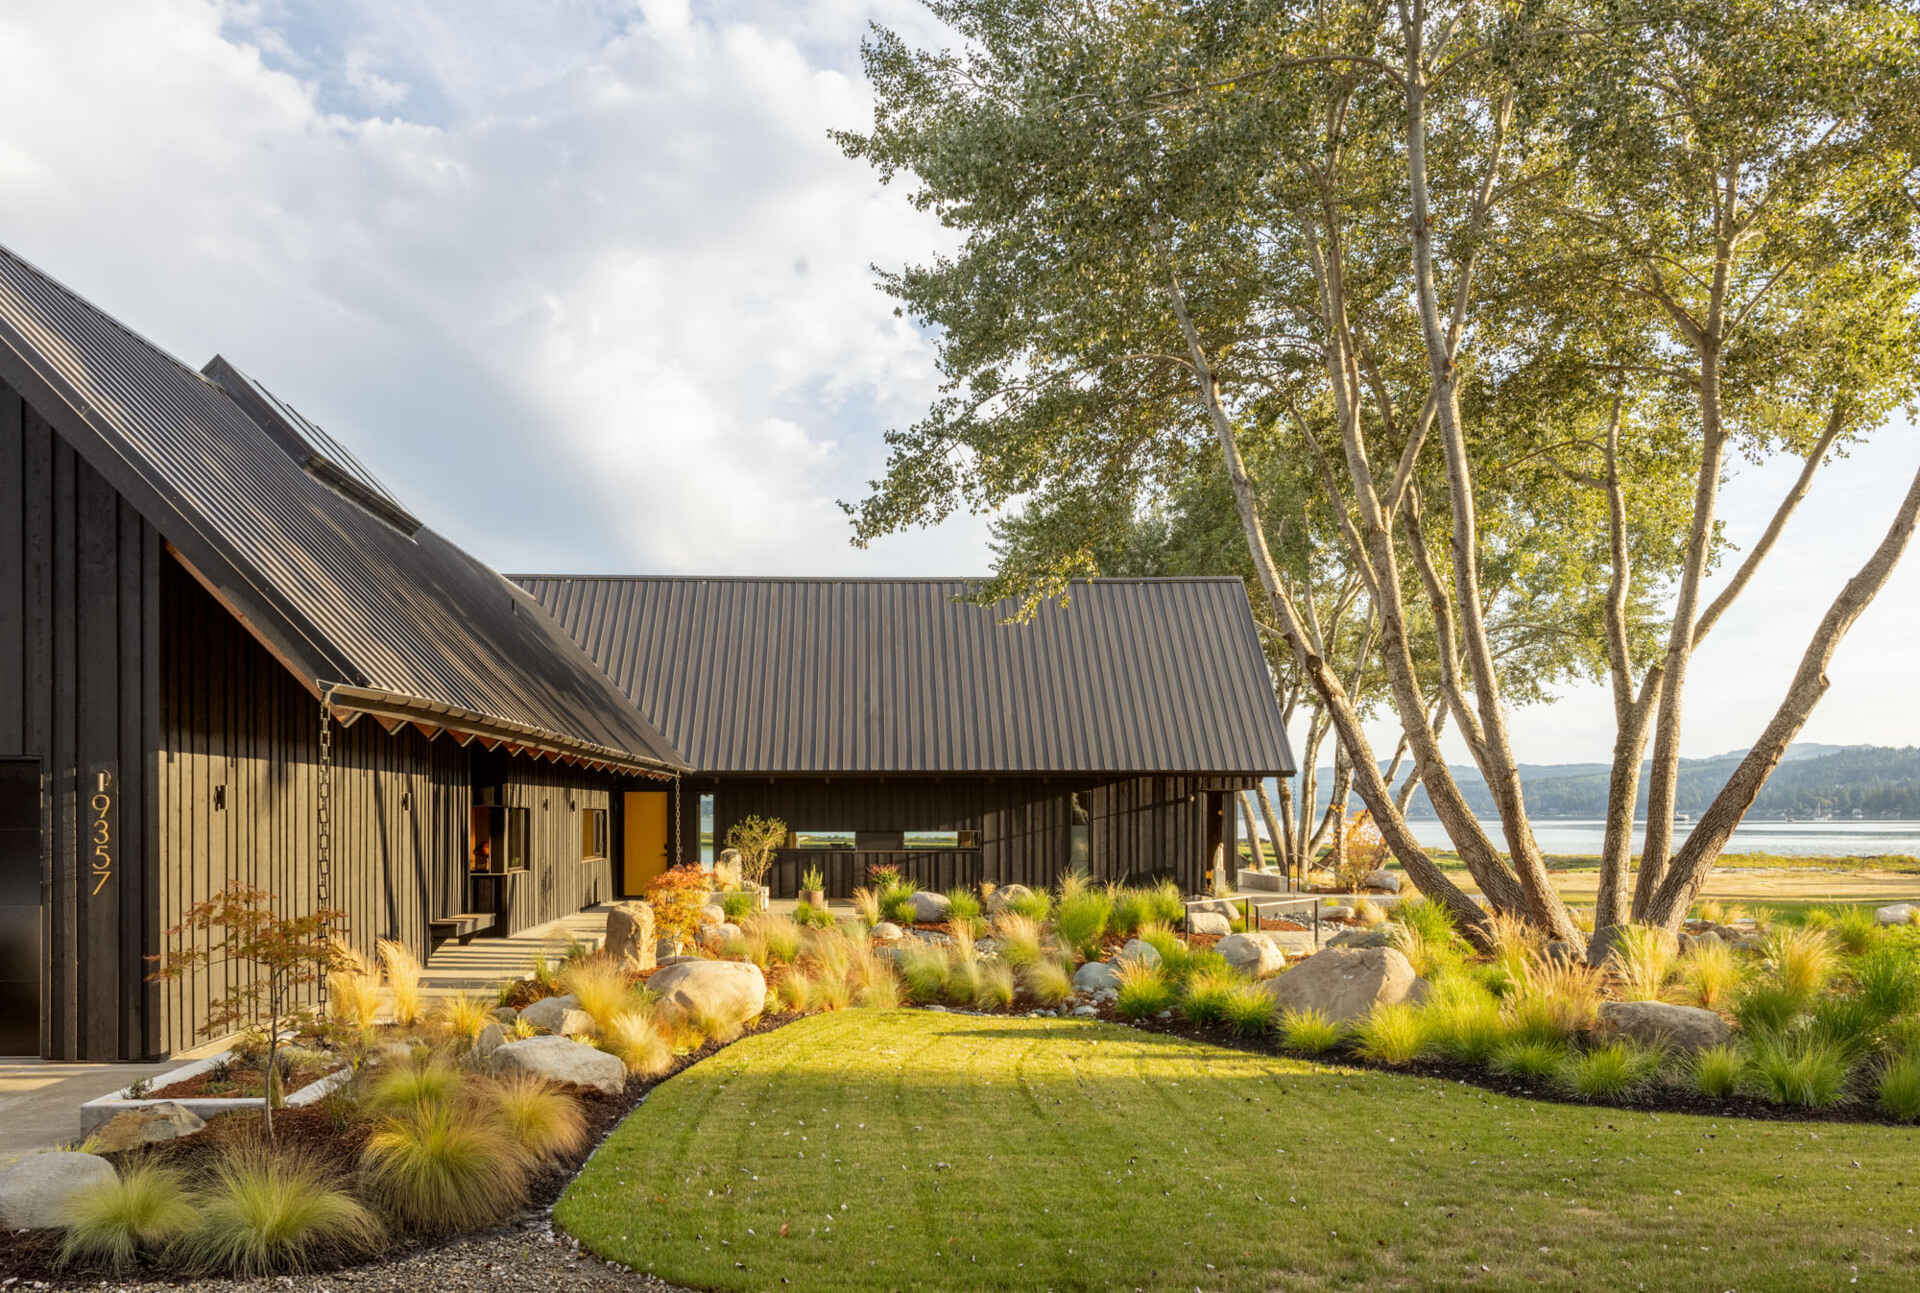
Dyes Inlet House
SHED Architecture & Design
A T-shaped residence by SHED Architecture & Design overlooking Dyes Inlet in Silverdale, Washington. The home adopts Scandinavian references, Pacific Northwest…

Transformation of a Farmhouse
Bard Yersin Architectes
Revitalizing an 18th-century farmhouse in Grandvillard, Bard Yersin Architectes crafts three new apartments, blending historical coherence with contemporary des…

Bridge House
Vallely Architecture
A modern family home in North Vancouver featuring oversized rooflines and a dramatic bridge connecting outdoor and indoor spaces.

Single-Family House Among the Trees . Podkowa Leśna
MFRMGR
A harmonious residence tucked within the trees of Podkowa Leśna, merging architecture with nature.

Neuman Hayner Architects Designs a Residence for Indoor-Outdoor Living Around a Bamboo Pergola
Neuman Hayner Architects
A three-wing house by Neuman Hayner Architects organized by a continuous bamboo pergola, linking outdoor rooms from the entrance to the pool.

Amagansett House
Bates Masi + Architects
A family house in Amagansett by Bates Masi + Architects, organized as interlinked gabled volumes with weathered shingles, thatch infill, breezeways, and warm na…
Projects by the architect
View Orso Dettling ArchitektenNo other projects found for this architect yet.