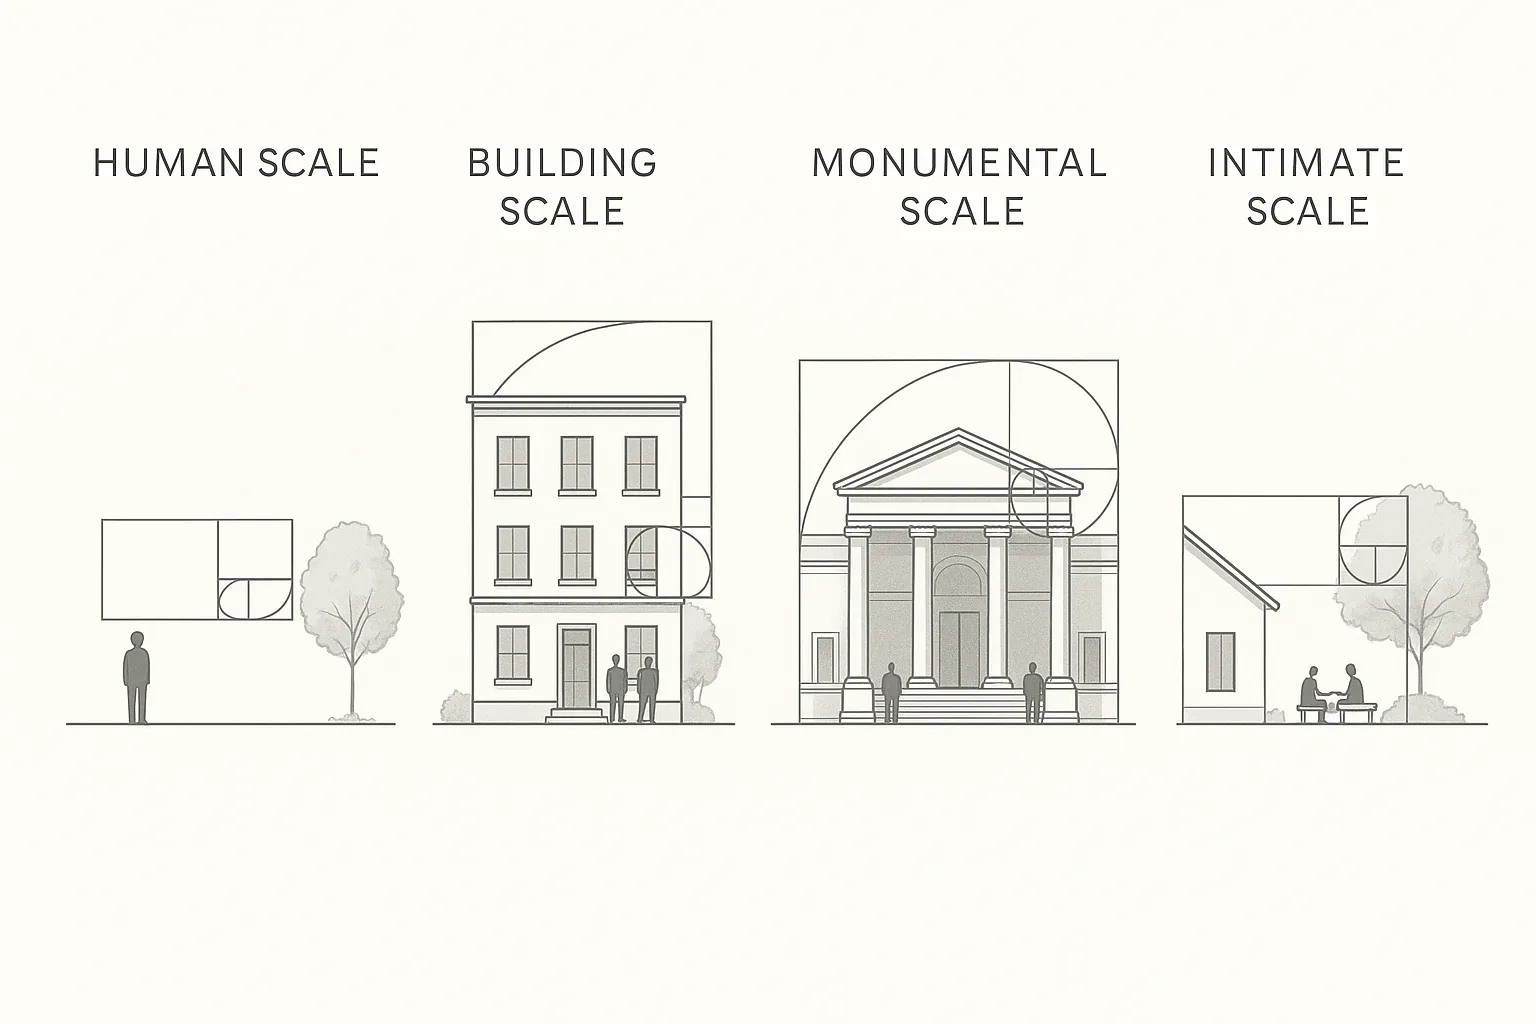

Klatka VII Education by Marcin Dudek
Marcin Dudek
Exploring the innovative educational design of Klatka VII by Marcin Dudek, a small altar-like structure that embodies spatial experiences.

Principles, ideas and theory behind architectural design: space, light, scale, form and context.
Marcin Dudek
Exploring the innovative educational design of Klatka VII by Marcin Dudek, a small altar-like structure that embodies spatial experiences.

MFRMGR
A harmonious residence tucked within the trees of Podkowa Leśna, merging architecture with nature.

Feldman Architecture
A two-wing residence in Bend, Oregon, organized around framed forest views, sheltered outdoor rooms, and a restrained palette of concrete, wood, and glass.

Bates Masi + Architects
A family house in Amagansett by Bates Masi + Architects, organized as interlinked gabled volumes with weathered shingles, thatch infill, breezeways, and warm na…

OPAL Architecture
Elemental, designed by OPAL Architecture, is a sculptural modern home in Maine blending dark charred wood exteriors with bright, airy interiors.

Casalli Arquitetura
On an irregular site in Pouso Alegre, Casa R|L by Casalli Arquitetura uses inclined pillars, cantilevers, and monolithic concrete planes to frame open, indoor–o…

Bureau de Change
A South London Victorian terrace is reconfigured by Bureau de Change with a staggered, steel-framed glass extension and terrazzo-led interiors that unfold throu…

Blaine Architects + Marshall Interiors
A 42-square-foot ensuite and outdoor bathing patio are inserted within an Eichler primary bedroom in San Jose, delivered through exacting detailing and measured…

Alterstudio Architecture
The Tarrytown Residence presents a modern, courtyard-centered family home in Austin, defined by black brick, ebony-stained cedar, and carefully framed connectio…

Manolev Architects
A multi-level Sydney residence by Manolev Architects pairs concrete structure with layered gardens and daylight, anchored by a cantilevered kitchen island and a…

Ment Architecture
Ment Architecture replaces a deteriorated carriage house footprint in Portland’s Alameda neighborhood with a cedar-clad backyard bathhouse designed for year-rou…

Chevallier Architectes
In Chamonix-Mont-Blanc, Chevallier Architectes renovated a family chalet with maximum-size glazing, refined materials, and upgraded building systems while prese…
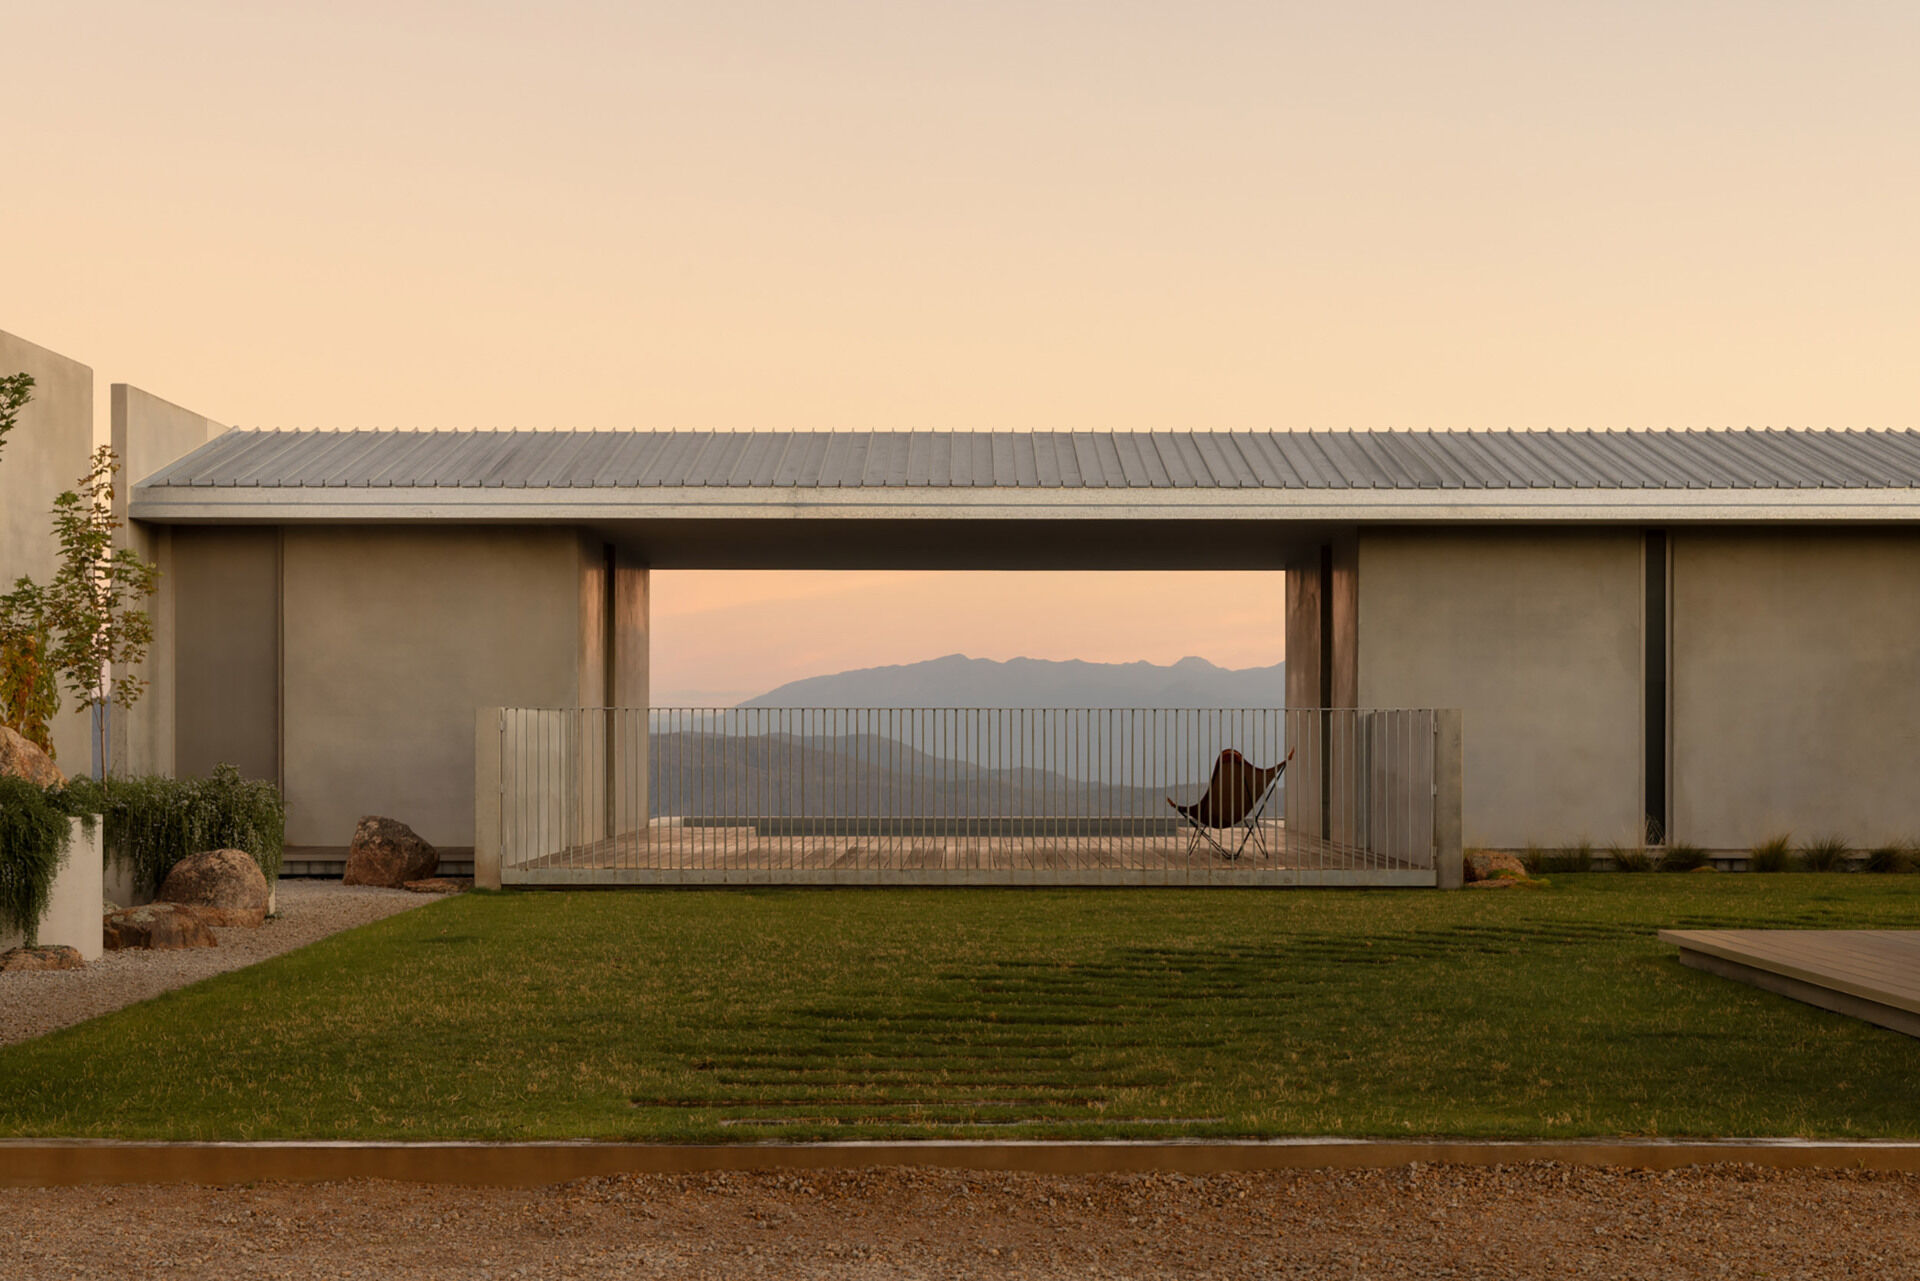
Schmölzer Architecture
A courtyard-centered residence by Schmölzer Architecture on the Murmungee Escarpment near Beechworth, oriented to panoramic valley and Mount Buffalo views.
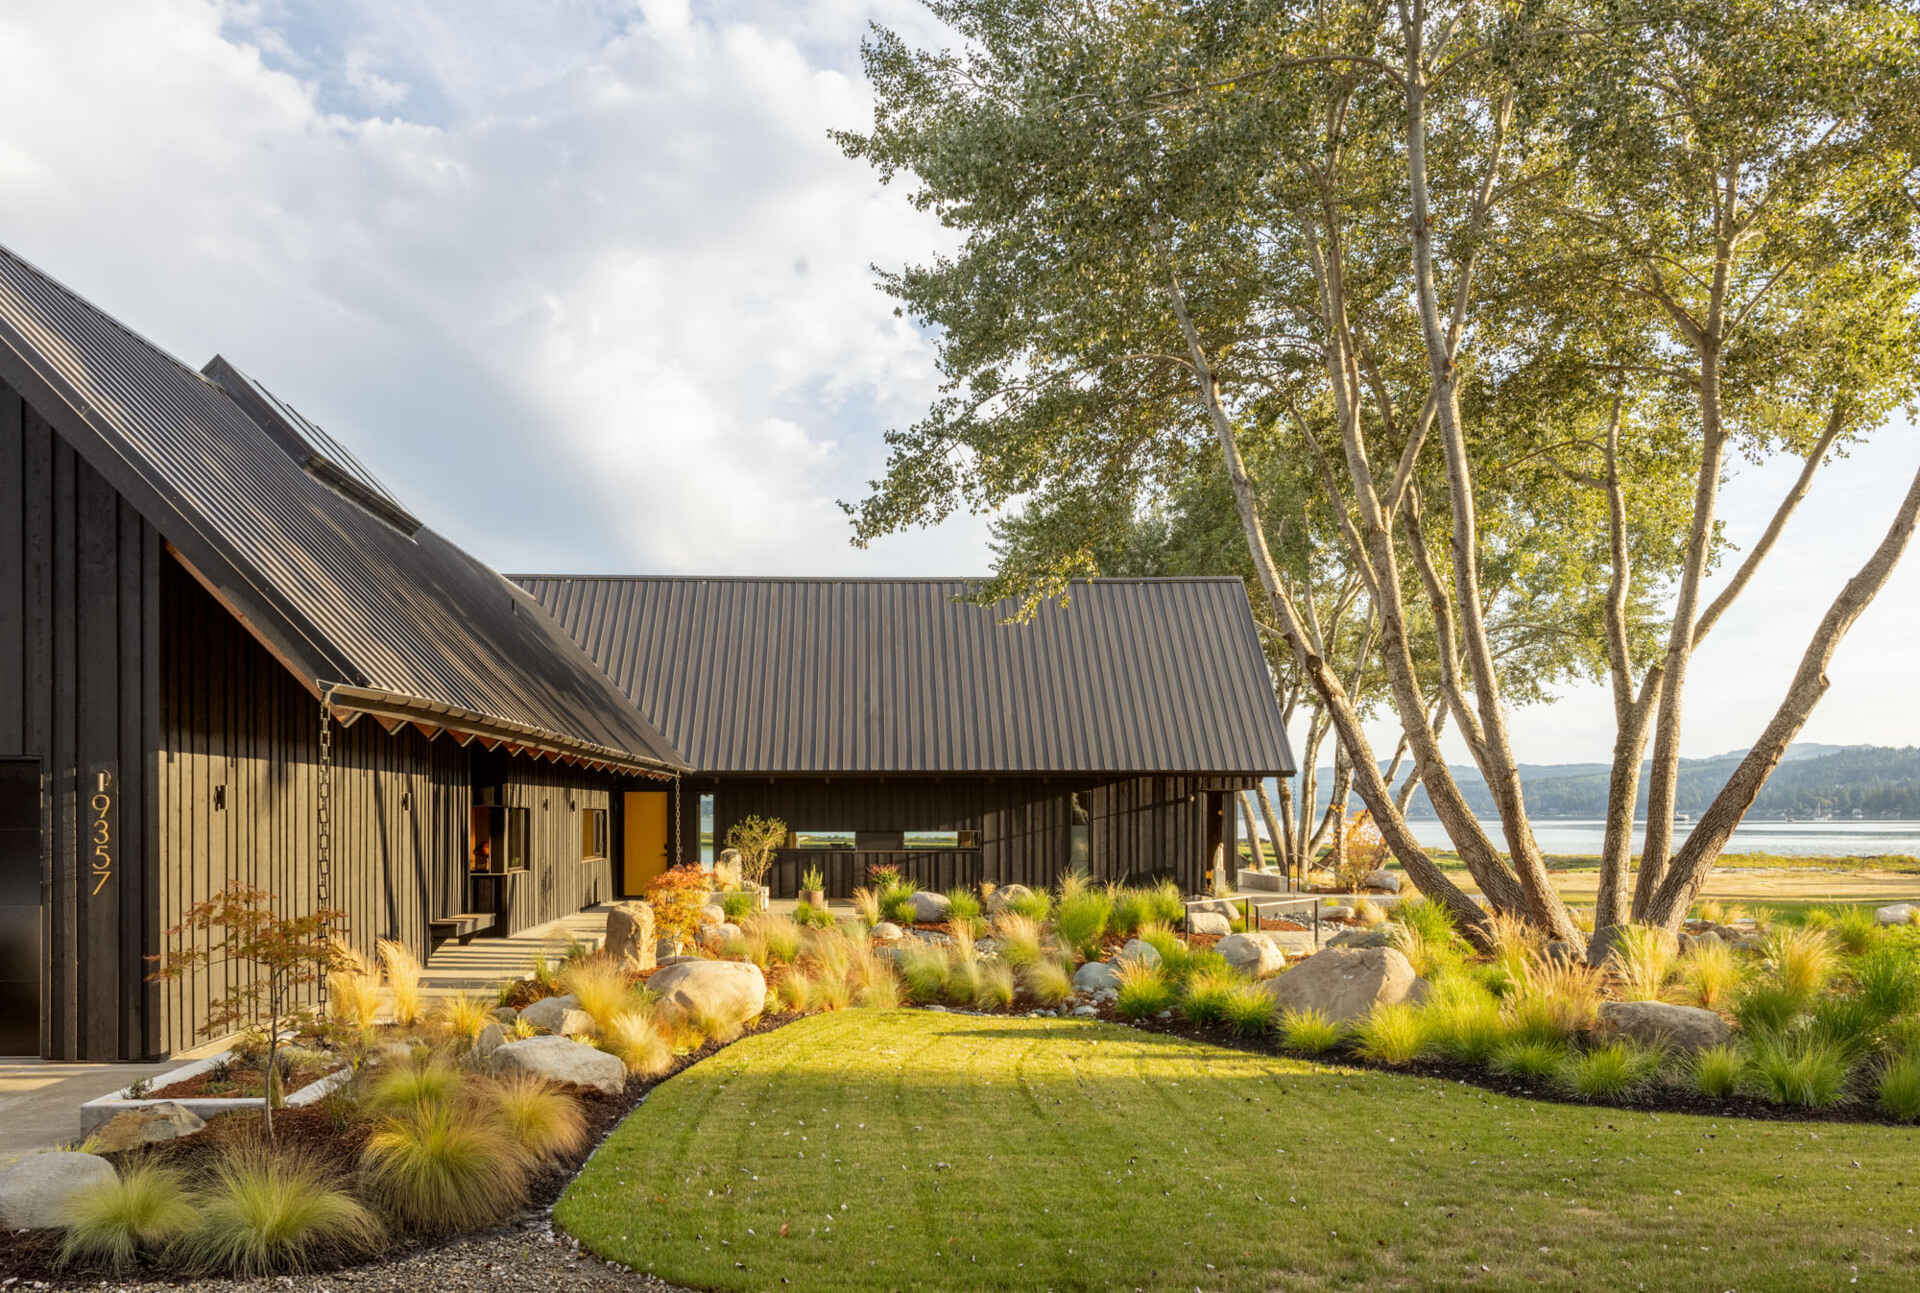
SHED Architecture & Design
A T-shaped residence by SHED Architecture & Design overlooking Dyes Inlet in Silverdale, Washington. The home adopts Scandinavian references, Pacific Northwest…

Loader Monteith Architects
A compact extension in Buchlyvie, Scotland, transforms a 1980s cottage with a Douglas fir window seat and modern, open-plan living.

Wittfoht Architekten
The new Zell Town Hall by Wittfoht Architekten seamlessly integrates into the historic urban fabric with its dual-structure design, sustainable materials, and i…

Manolev Architects
A Sydney home by Manolev Architects merges bold concrete forms with lush gardens and dynamic light, featuring a striking cantilevered kitchen island.

COSA
The Cher CCI Campus in Bourges is a masterful blend of historical homage and modern bioclimatic architecture, designed by COSA.

Metre Architects
Metre Architects reimagines a compact Singapore studio into a multifunctional living space with a custom wood structure and glass partitions.

Entre Quatre Murs
Du Corail Residence in Mirabel, Canada, masterfully integrates natural materials and expansive glazing to create a home that feels both open and connected to it…

nunc architectes
The Keller Pavilion in Paris, designed by nunc architectes, exemplifies sustainable architecture through its use of reused and bio-sourced materials, passive de…

Enric Rojo Arquitectura
Casa Carme transforms a narrow Badalona terrace house into a luminous, connected home through a central void and exposed timber structure.
