
Bend Hideaway
Feldman Architecture
A two-wing residence in Bend, Oregon, organized around framed forest views, sheltered outdoor rooms, and a restrained palette of concrete, wood, and glass.

How architects shape daylight and artificial light to define space, atmosphere and comfort.
Feldman Architecture
A two-wing residence in Bend, Oregon, organized around framed forest views, sheltered outdoor rooms, and a restrained palette of concrete, wood, and glass.

Bates Masi + Architects
A family house in Amagansett by Bates Masi + Architects, organized as interlinked gabled volumes with weathered shingles, thatch infill, breezeways, and warm na…

OPAL Architecture
Elemental, designed by OPAL Architecture, is a sculptural modern home in Maine blending dark charred wood exteriors with bright, airy interiors.

Alterstudio Architecture
The Tarrytown Residence presents a modern, courtyard-centered family home in Austin, defined by black brick, ebony-stained cedar, and carefully framed connectio…

Manolev Architects
A multi-level Sydney residence by Manolev Architects pairs concrete structure with layered gardens and daylight, anchored by a cantilevered kitchen island and a…

Ment Architecture
Ment Architecture replaces a deteriorated carriage house footprint in Portland’s Alameda neighborhood with a cedar-clad backyard bathhouse designed for year-rou…

Chevallier Architectes
In Chamonix-Mont-Blanc, Chevallier Architectes renovated a family chalet with maximum-size glazing, refined materials, and upgraded building systems while prese…
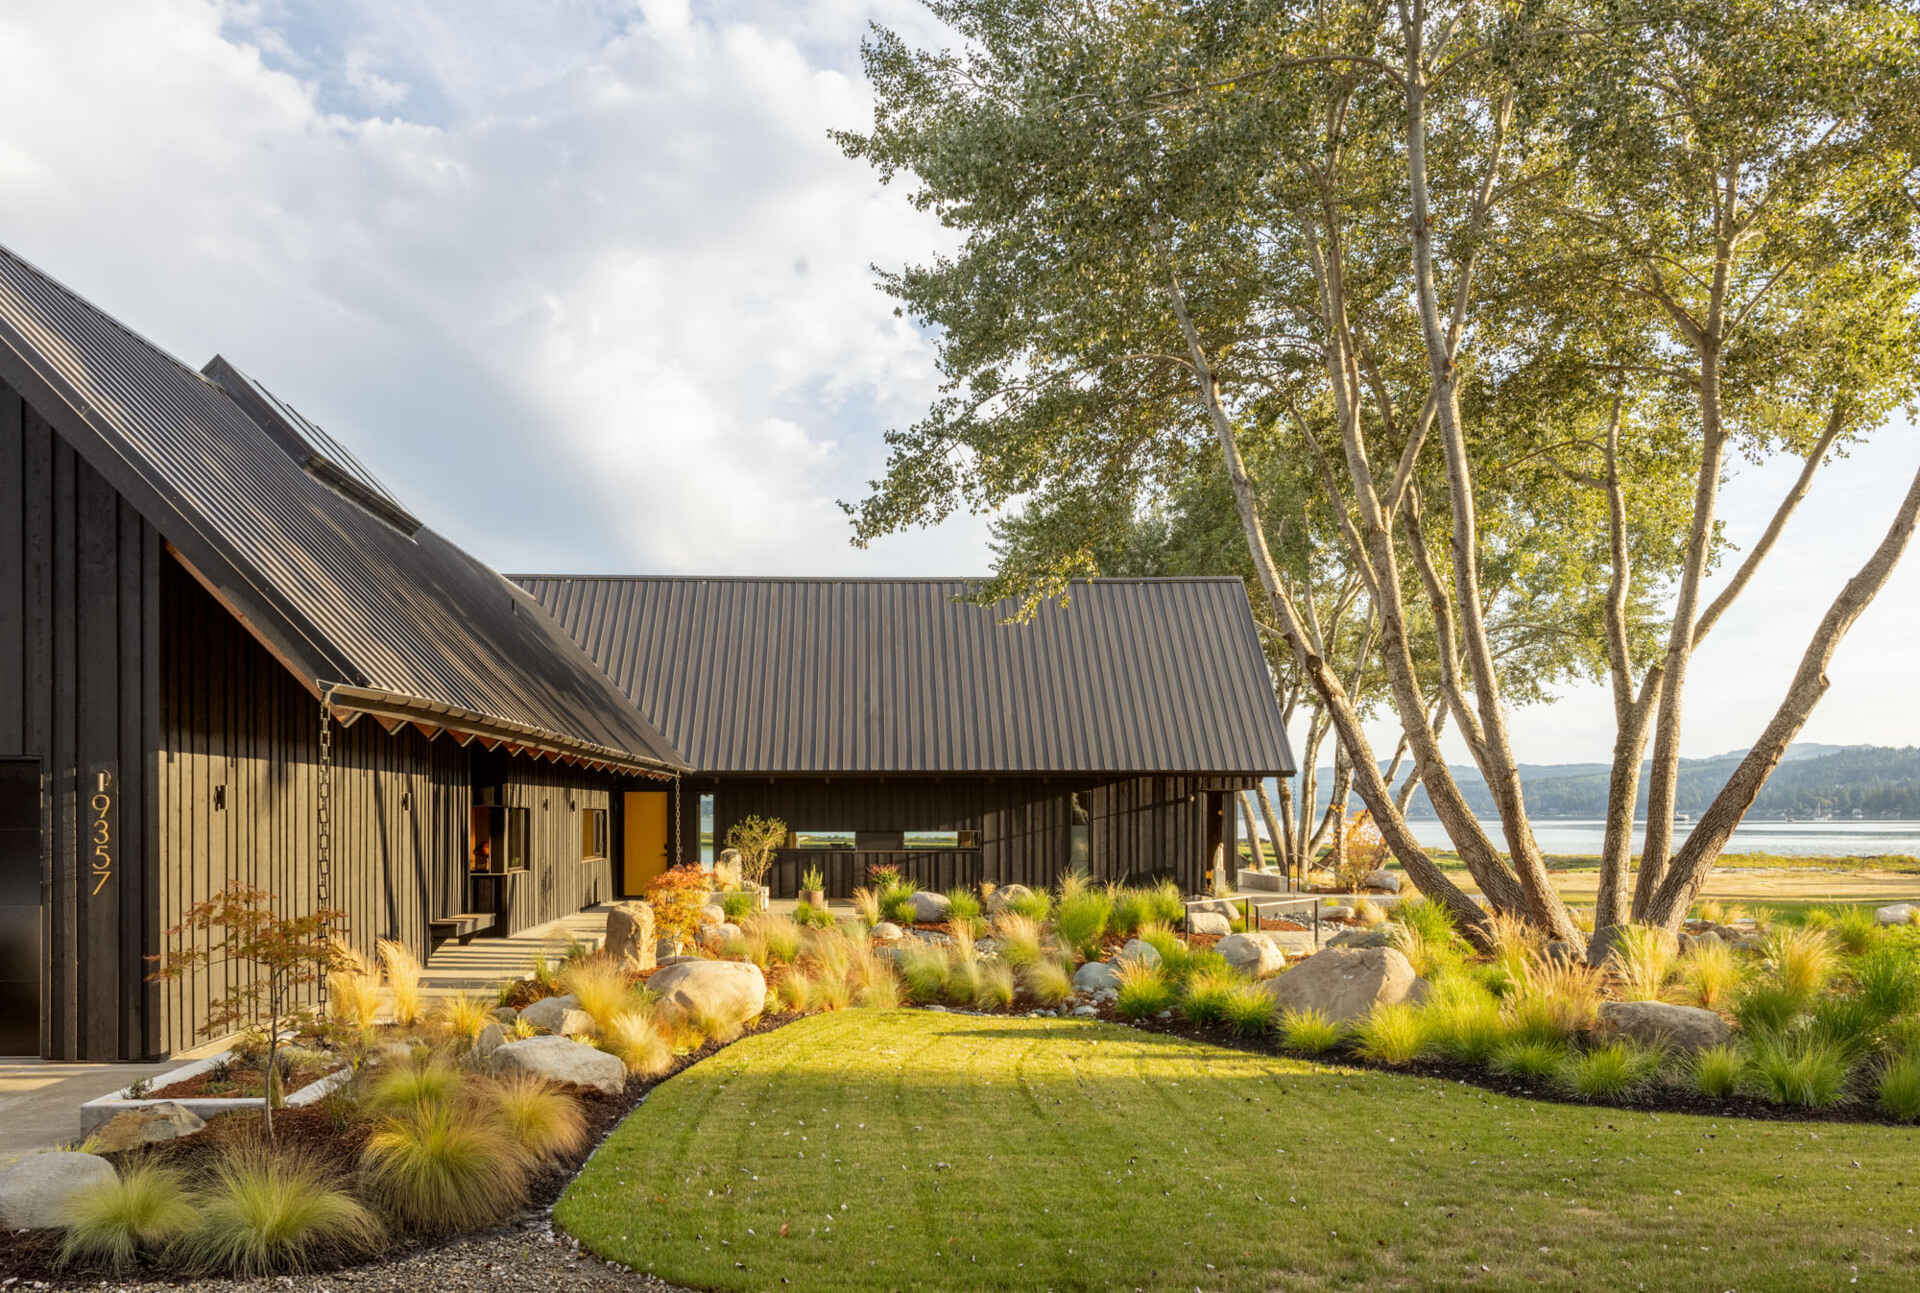
SHED Architecture & Design
A T-shaped residence by SHED Architecture & Design overlooking Dyes Inlet in Silverdale, Washington. The home adopts Scandinavian references, Pacific Northwest…

Loader Monteith Architects
A compact extension in Buchlyvie, Scotland, transforms a 1980s cottage with a Douglas fir window seat and modern, open-plan living.

Manolev Architects
A Sydney home by Manolev Architects merges bold concrete forms with lush gardens and dynamic light, featuring a striking cantilevered kitchen island.

Entre Quatre Murs
Du Corail Residence in Mirabel, Canada, masterfully integrates natural materials and expansive glazing to create a home that feels both open and connected to it…

Enric Rojo Arquitectura
Casa Carme transforms a narrow Badalona terrace house into a luminous, connected home through a central void and exposed timber structure.

Leopold Banchini Architects
Meteorodoma in Athens the architectural prowess of Leopold Banchini Architects, featuring 14-meter wooden beams that define its structural elegance.

51N4E
The Westpark project in Anderlecht reimagines a former office building into a residential space, integrating architecture with a lush park landscape.

Kim Strebel Architekten
A seamless integration of sports science and medicine in a forest clearing.

Sandy Rendel Architects
A multi-generational home in Cuckfield, West Sussex, designed to integrate with the site's natural slope, featuring distinct bedroom towers and ample natural li…

Selgascano . FRPO
A harmonious architectural development integrating nature and light in Pogradec.

atzur arquitectura
A military pavilion transformed into a multifunctional building emphasizing openness and adaptability.

Office MI—JI
A thoughtful renovation in St. Kilda East, Victoria, elevates living spaces while preserving existing structures, integrating light and air seamlessly.

fala
A landscape practice inhabits a provisional space, transforming it with a light touch of green tiles and a web of metal lines.
