
Bridge House
Vallely Architecture
A modern family home in North Vancouver featuring oversized rooflines and a dramatic bridge connecting outdoor and indoor spaces.

Single-family houses, villas and private homes.
Vallely Architecture
A modern family home in North Vancouver featuring oversized rooflines and a dramatic bridge connecting outdoor and indoor spaces.

MFRMGR
A harmonious residence tucked within the trees of Podkowa Leśna, merging architecture with nature.

Neuman Hayner Architects
A three-wing house by Neuman Hayner Architects organized by a continuous bamboo pergola, linking outdoor rooms from the entrance to the pool.

Bates Masi + Architects
A family house in Amagansett by Bates Masi + Architects, organized as interlinked gabled volumes with weathered shingles, thatch infill, breezeways, and warm na…

Studio Schicketanz
A modern home in Northern Big Sur, designed by Studio Schicketanz, featuring stone walls, an inner courtyard, and expansive coastal views.

Entre Quatre Murs
A three-level residence in Mirabel defined by stone, wood, and glass, with a glazed wine room on the main floor and a daylighted lower-level games room.

Dory Azar Architect Inc.
A Scandinavian-influenced family house in Windsor, Canada, composed of three low, linear volumes with white cedar siding, black metal roofs, and bright interior…

Louis Ruiz
A vacation condo in Los Cabos by Louis Ruiz centers on family time with indoor-outdoor living, layered materials, and social spaces oriented to ocean views.

Stephenson Design Collective
A modern A-frame cabin in the Washington mountains, featuring a black metal exterior and warm wood interior, designed for snowy winter conditions.

MU Architecture
The Albatross by MU Architecture organizes a family home as layered, cantilevered volumes on a steep site beside Lake Xavier in Québec’s Laurentians.

OPAL Architecture
Elemental, designed by OPAL Architecture, is a sculptural modern home in Maine blending dark charred wood exteriors with bright, airy interiors.

Bricault Design
A 1,268-sq-ft forest home in Whistler by Bricault Design, defined by cascading green roofs, copper detailing, and Douglas fir interiors.

Lucy Clemenger Architects
An 1890s Federation house in St Kilda West is reworked with a white-toned timber addition, open-plan living, and refined materials while retaining heritage room…

Studio Modijefsky
A historic early 20th-century home on the Rijn is reimagined by Studio Modijefsky with warm materials and new social and wellness programs while preserving char…

Sabrab Architecture
An L-shaped, white-plastered villa in Comporta by Sabrab Architecture, organized around a protected courtyard with retractable glazing and a central pool.

Casalli Arquitetura
On an irregular site in Pouso Alegre, Casa R|L by Casalli Arquitetura uses inclined pillars, cantilevers, and monolithic concrete planes to frame open, indoor–o…

Alterstudio Architecture
The Tarrytown Residence presents a modern, courtyard-centered family home in Austin, defined by black brick, ebony-stained cedar, and carefully framed connectio…

Manolev Architects
A multi-level Sydney residence by Manolev Architects pairs concrete structure with layered gardens and daylight, anchored by a cantilevered kitchen island and a…

Chevallier Architectes
In Chamonix-Mont-Blanc, Chevallier Architectes renovated a family chalet with maximum-size glazing, refined materials, and upgraded building systems while prese…
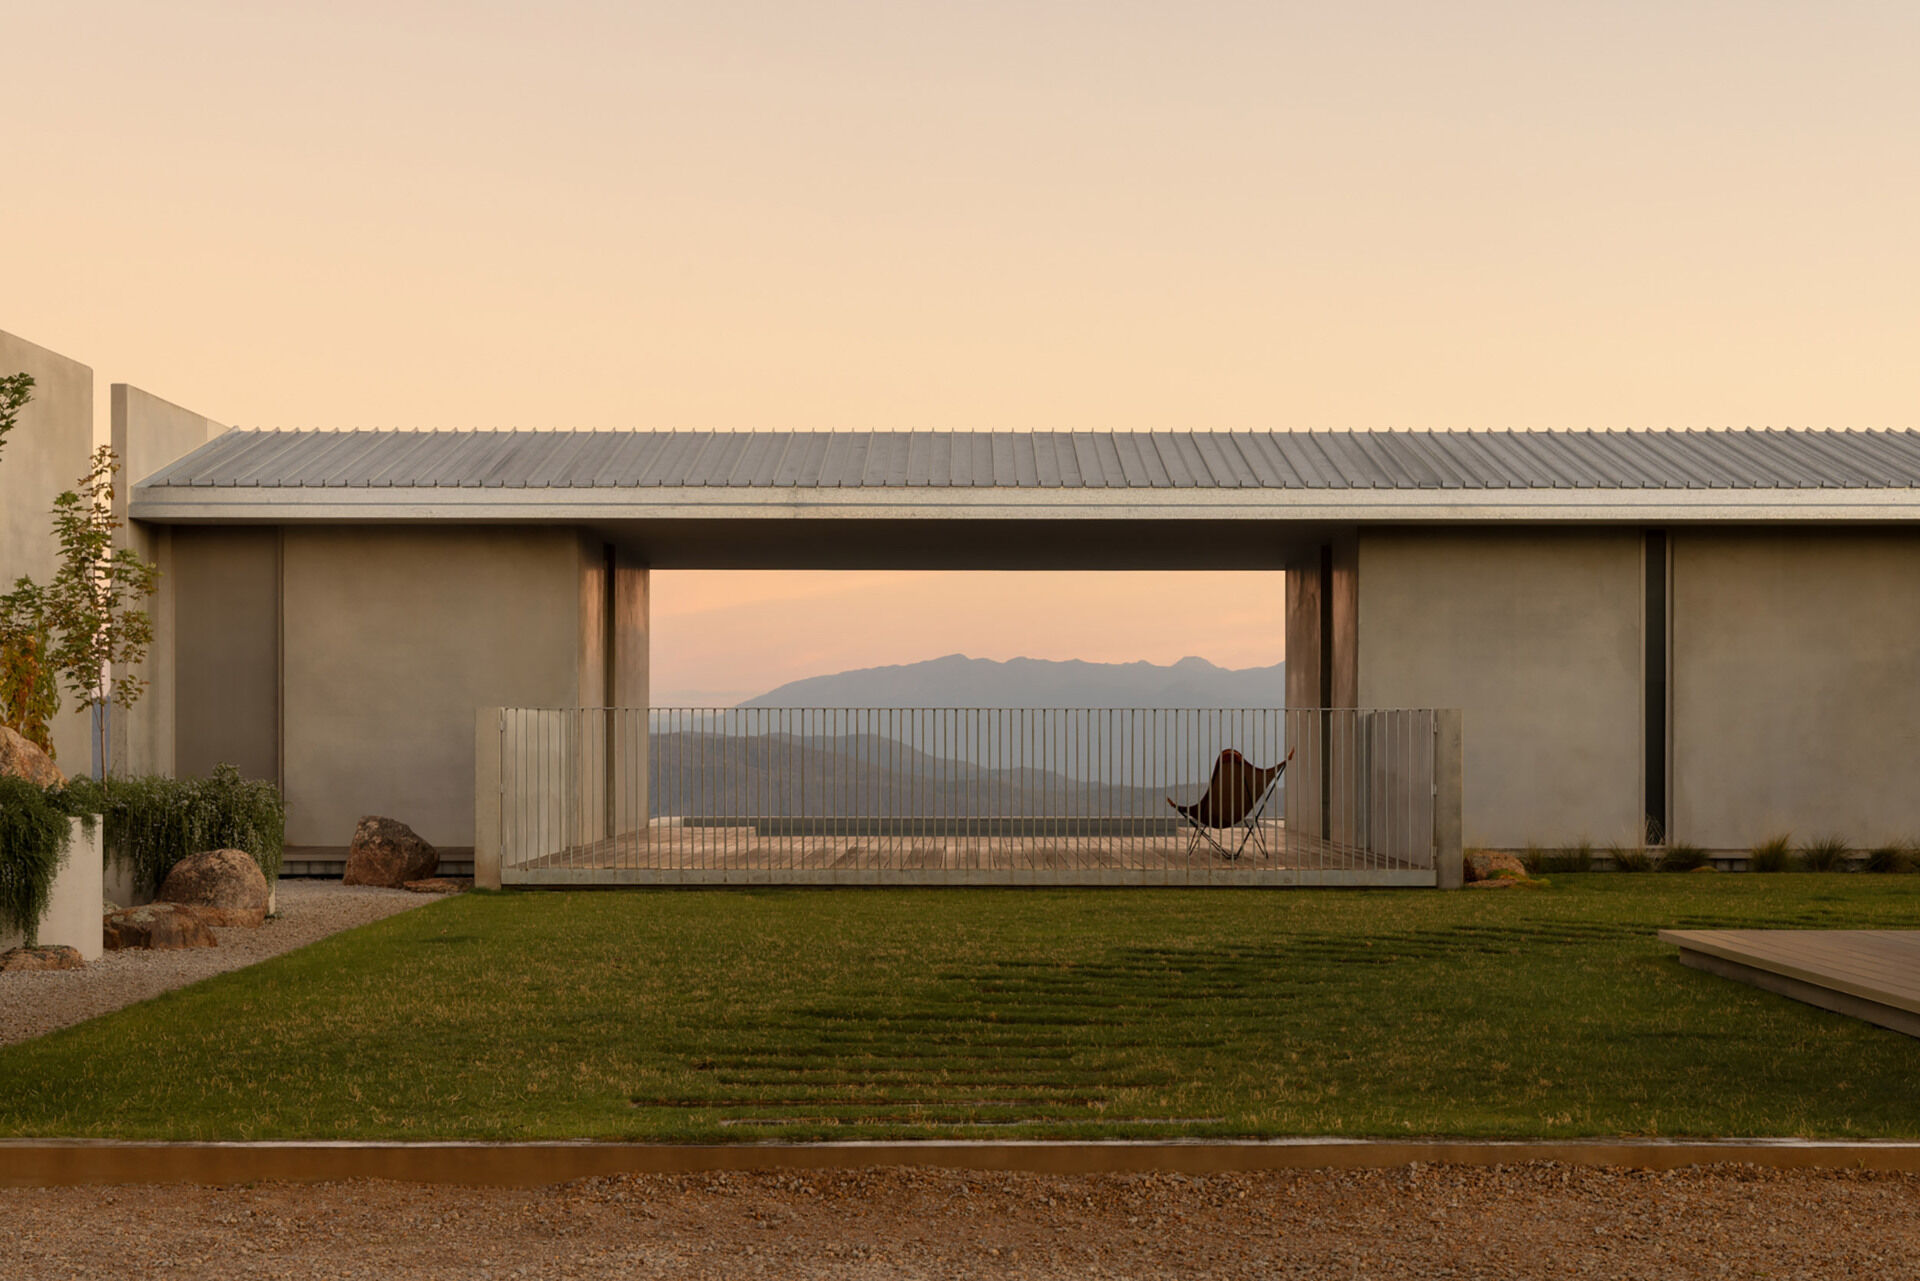
Schmölzer Architecture
A courtyard-centered residence by Schmölzer Architecture on the Murmungee Escarpment near Beechworth, oriented to panoramic valley and Mount Buffalo views.
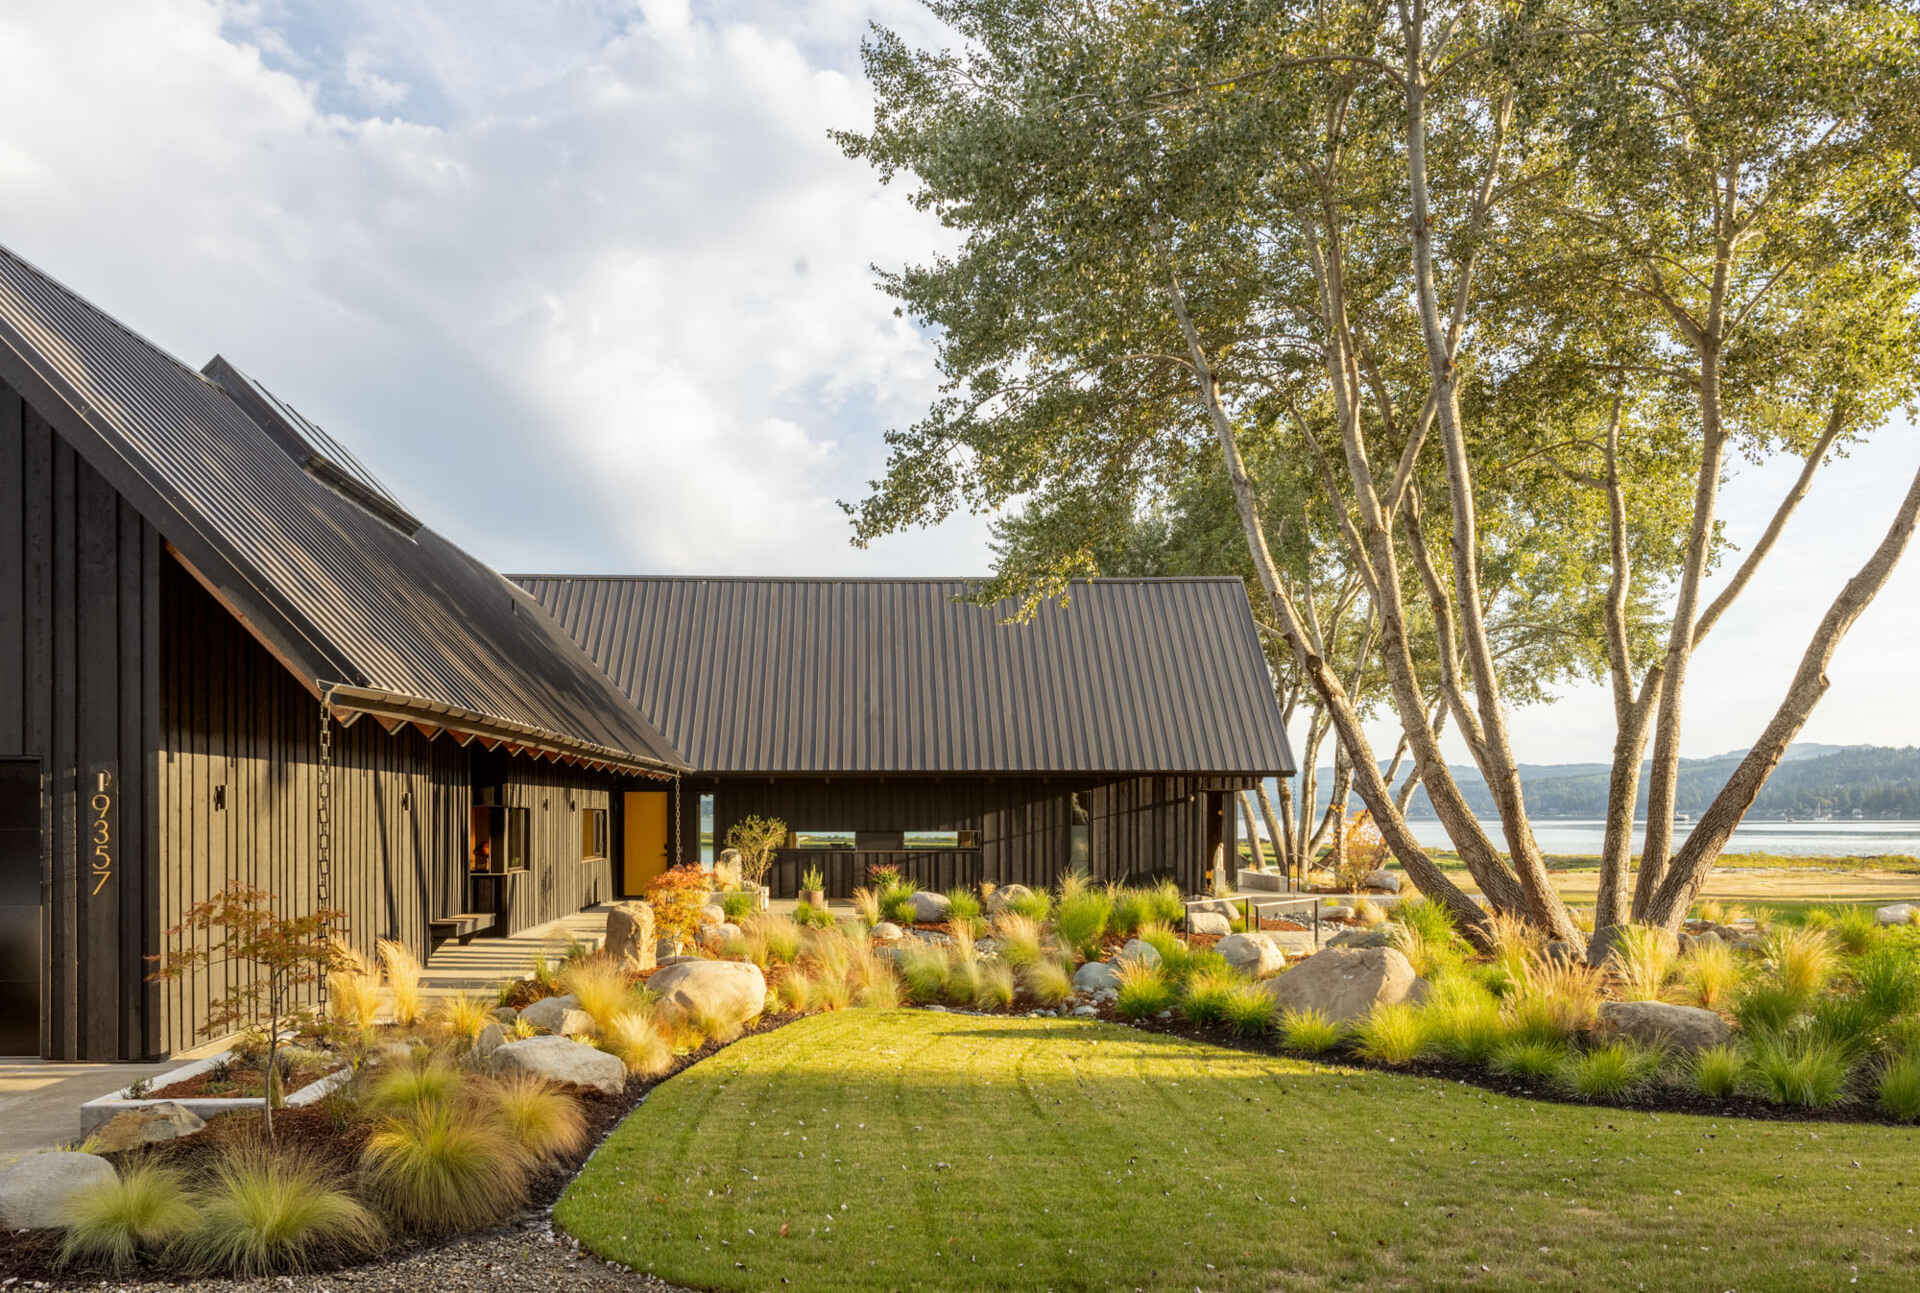
SHED Architecture & Design
A T-shaped residence by SHED Architecture & Design overlooking Dyes Inlet in Silverdale, Washington. The home adopts Scandinavian references, Pacific Northwest…

RKD Architects
Quarry House in Park City, Utah, designed by RKD Architects, features three pods with outward-leaning glass walls, integrating the Wasatch Mountain landscape in…

T O B Architect
A contemporary family home in Tipperary, designed by T O B Architect, harmonizes modern living with its suburban context through thoughtful spatial arrangements…
