

The black A-frame cabin showcases its modern design amidst tall trees.
Story
A compact mountain cabin expressed as careful residential architecture for snow-heavy Washington winters
Project Overview
Stephenson Design Collective delivers a modern A-frame cabin in Washington’s mountains that treats residential architecture as both climate response and spatial clarity. Built with prefabricated plywood panels and executed on site by Build House, the cabin uses precision assembly to sharpen the triangular geometry while keeping the footprint efficient.
The black A-frame cabin showcases its modern design amidst tall trees.
The exterior is defined by a black standing-seam metal roof and a dark envelope that register strongly against snow and forest. The steep pitch sheds heavy winter accumulation, while generous openings and covered verandahs extend living outward without enlarging the core volume.

Site and Urban Context
Set within a forested mountain landscape, the cabin reads as a clear, compact object against seasonal shifts—dark against winter snow, recessive amid summer foliage. Covered verandahs provide sheltered thresholds, supporting outdoor use in wet or snowy weather while preserving views into the trees.
Design Concept
The project refines the familiar A-frame into a cleaner, more contemporary profile. Prefabricated plywood panels deliver accuracy at every joint, allowing crisp roof and wall planes, tight eaves, and disciplined openings. A restrained palette—black metal outside, pale timber inside—keeps the composition legible.

The living area features a cozy black wood-burning fireplace.
Spatial Organization
A central living area is anchored by a black wood-burning fireplace, with large sliding doors opening to covered verandahs on the ground level. The compact kitchen, with light birch cabinetry and dark countertops, maintains visual order through simple shelving and integrated storage. Two bedrooms sit beneath the sloped roof upstairs; angled ceilings create intimacy while roofline windows frame forest views.

The minimal kitchen features natural wood and sleek black finishes.

Materials and Facade
Envelope: black standing-seam metal roof and dark exterior finishes for durability and snow management. Structure and interior: prefabricated plywood panels with timber-lined walls and ceilings that warm the interior tone. Openings: large sliding glass assemblies establish visual continuity to the landscape and extend the small footprint with covered outdoor rooms.
A related wood-and-metal approach can also be seen in projects like Lake House . Kownatki, where a concise palette reinforces form and setting.
Light, Climate, and Atmosphere
Daylight enters through expansive glazing at the ground level and through roofline windows in the upstairs bedrooms, maintaining strong connections to the forest and seasonal light. The steep roof mitigates snow load by directing shedding away from the façade, while verandahs function as protective buffers that temper glare, precipitation, and wind at entries and sliders.
Residential Architecture Considerations
This cabin demonstrates how prefabrication can support precise form-making and quicker site assembly in residential architecture, especially where climate sets strict performance needs. Comparable modular and assembly-forward strategies appear in Modular Harmony in East Hampton, while indoor–outdoor transitions are studied in Bamboo Pathways.
Design Highlights
-
Prefabricated Plywood Panels Enable Crisp A Frame Geometry and Efficient Site Assembly.
-
Black Standing Seam Metal Roof Provides Durable Weather Protection and Effective Snow Shedding.
-
Timber Lined Interior Creates A Warm, Continuous Surface Across Walls and Ceilings.
-
Large Sliding Glass Doors Connect The Compact Living Area To Covered Verandahs and The Forest.
-
A Black Wood Burning Fireplace Anchors The Main Living Space and Ties Into The Dark Metal Accents.
-
Two Upstairs Bedrooms Sit Beneath The Roof Slope, With Roofline Windows Framing Forest Views.
-
Restrained Palette of Pale Timber and Black Finishes Ensures Visual Clarity and Low Visual Clutter.
Key Facts
| Field | Details |
|---|---|
| Project | Black A-Frame Cabin, Washington mountains |
| Architect | Stephenson Design Collective |
| Location | Washington, USA |
| Program | Residential cabin (A-frame) |
| Main Materials | Standing-seam black metal roof, prefabricated plywood panels, interior wood finishes |
| Status | Built |
| Keywords | residential architecture |
Frequently Asked Questions
Why is the A-frame geometry appropriate for snowy climates?
The steep roof directs snow to slide off rather than accumulate, reducing structural load and maintenance while protecting the envelope during heavy winters.
What materials define the exterior and interior?
The exterior uses a black standing-seam metal roof and dark cladding for durability and weather resistance. Inside, timber-lined walls and ceilings over prefabricated plywood panels establish a warm, consistent interior surface.
How did prefabrication influence the build quality?
Prefabricated plywood panels delivered tight tolerances and faster site assembly, reinforcing the crisp geometry of the A-frame and the clean finish of junctions and edges.
Technical Summary
Material Strategy
| Material | Application |
|---|---|
| metal | roofing |
| wood | interior cladding |
| plywood | walls (prefabricated panels) |
| birch | kitchen cabinetry |
| fabric | soft furnishings |
Structure and Construction
- Prefabricated construction: Built using prefabricated plywood panels for streamlined construction.
Interior Finishes
- Exterior: Black metal finish on the standing-seam roof and exterior.
- Interior: Warm wood lining throughout the interior.
Lighting and Atmosphere
Colors: black, golden wood tones, dark contrasts. Lighting: Natural light through large windows.
Products and Manufacturers
- Fireplace: Wood-burning fireplace (used for Heating and ambiance for the living area).
Project information and images courtesy of Stephenson Design Collective. Originally published by contemporist.com.
Similar projects
More houses
The Albatross
MU Architecture
The Albatross by MU Architecture organizes a family home as layered, cantilevered volumes on a steep site beside Lake Xavier in Québec’s Laurentians.

Amagansett House
Bates Masi + Architects
A family house in Amagansett by Bates Masi + Architects, organized as interlinked gabled volumes with weathered shingles, thatch infill, breezeways, and warm na…

Big Sur Residence
Studio Schicketanz
A modern home in Northern Big Sur, designed by Studio Schicketanz, featuring stone walls, an inner courtyard, and expansive coastal views.

Elemental
OPAL Architecture
Elemental, designed by OPAL Architecture, is a sculptural modern home in Maine blending dark charred wood exteriors with bright, airy interiors.

Tarrytown Residence: Contemporary Architecture in Austin
Alterstudio Architecture
The Tarrytown Residence presents a modern, courtyard-centered family home in Austin, defined by black brick, ebony-stained cedar, and carefully framed connectio…
Dyes Inlet House
SHED Architecture & Design
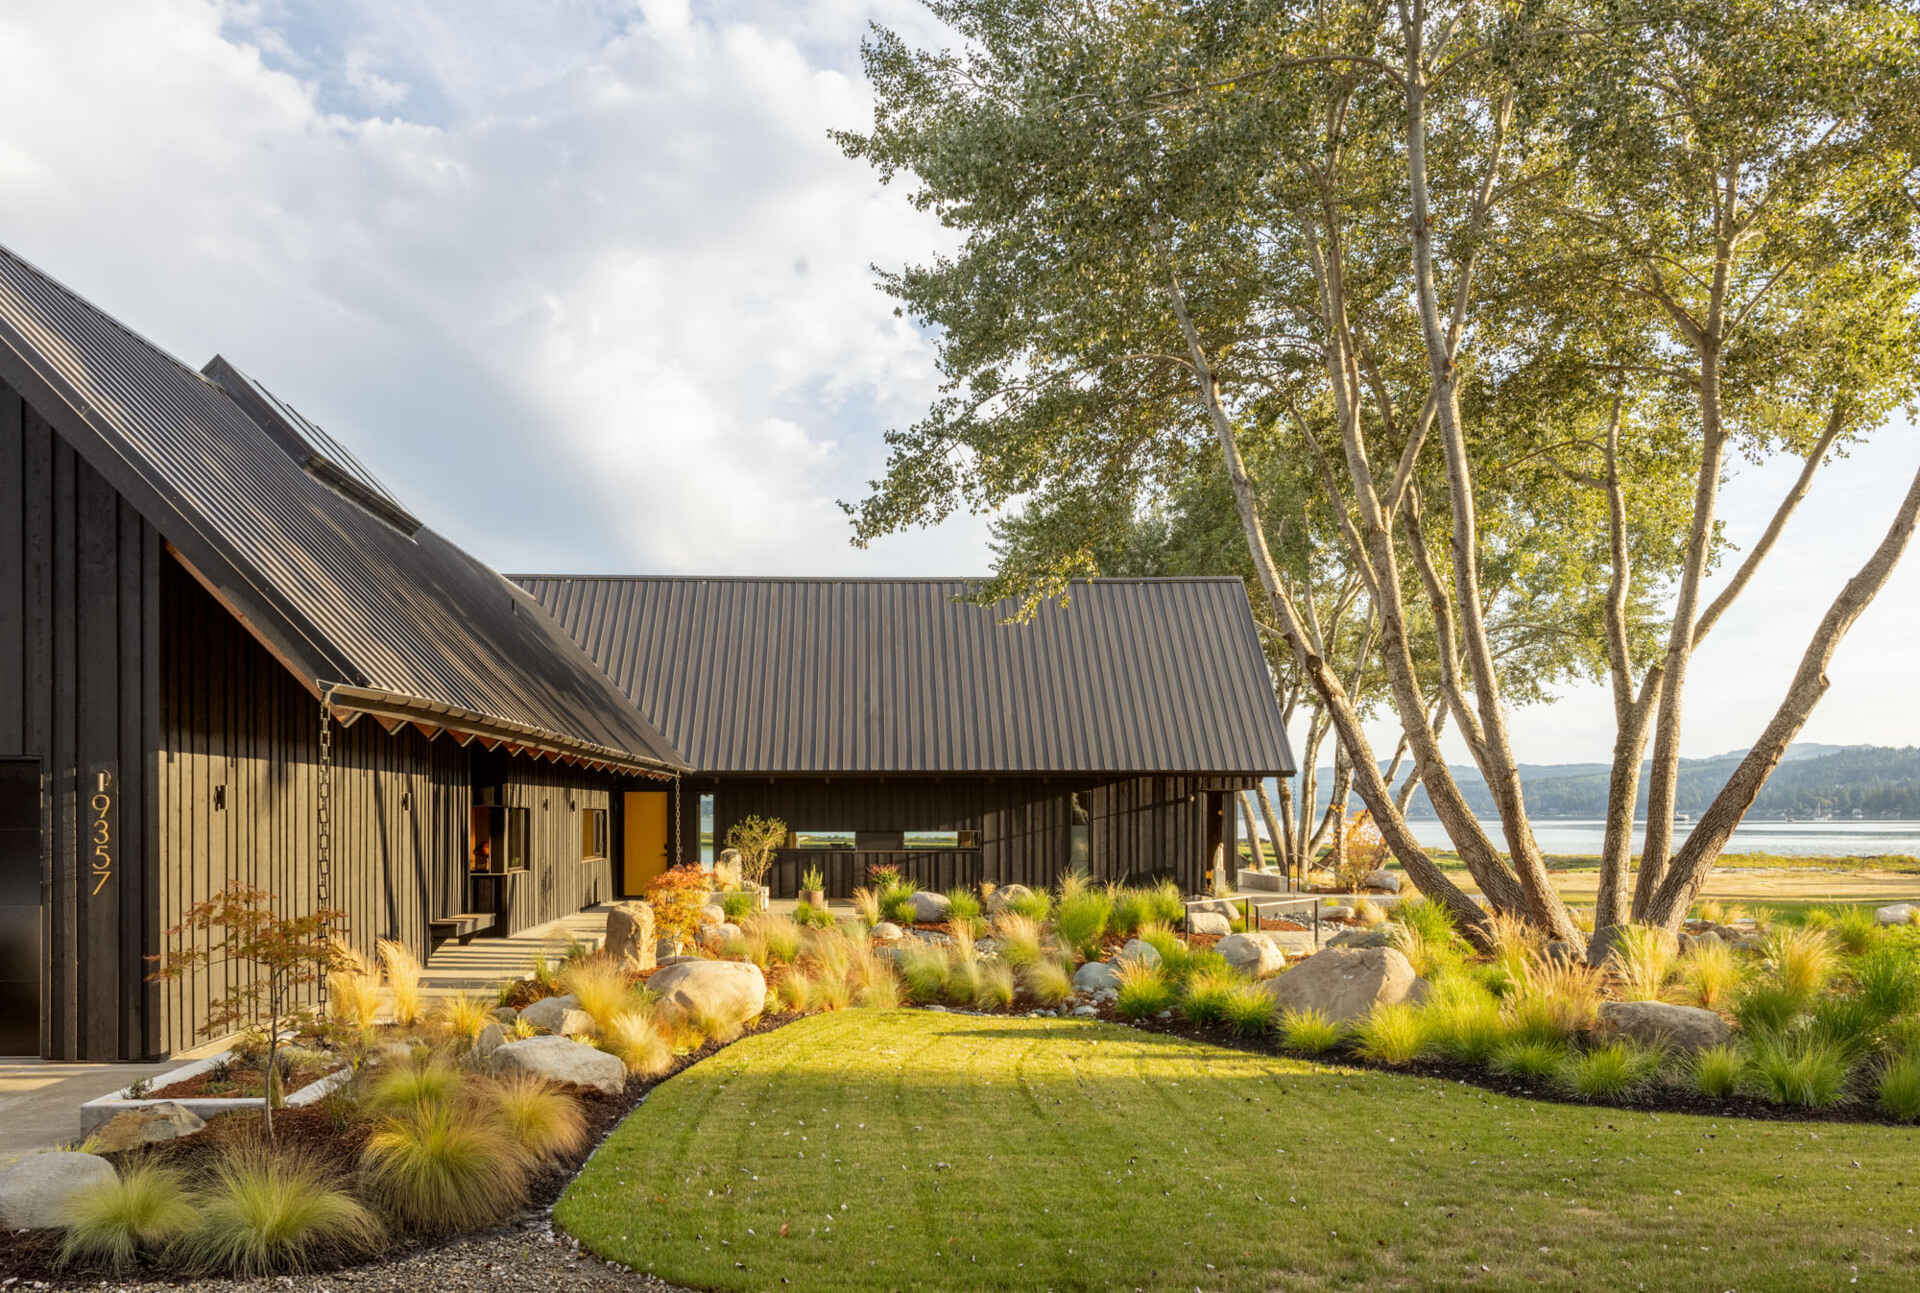
A T-shaped residence by SHED Architecture & Design overlooking Dyes Inlet in Silverdale, Washington. The home adopts Scandinavian references, Pacific Northwest…
Projects by the architect
View Stephenson Design Collective Mountain Harmony: A Modern A-Frame Cabin
Stephenson Design Collective
A modern A-frame cabin in Washington's mountains, blending prefabrication with natural materials for a striking yet warm retreat.