
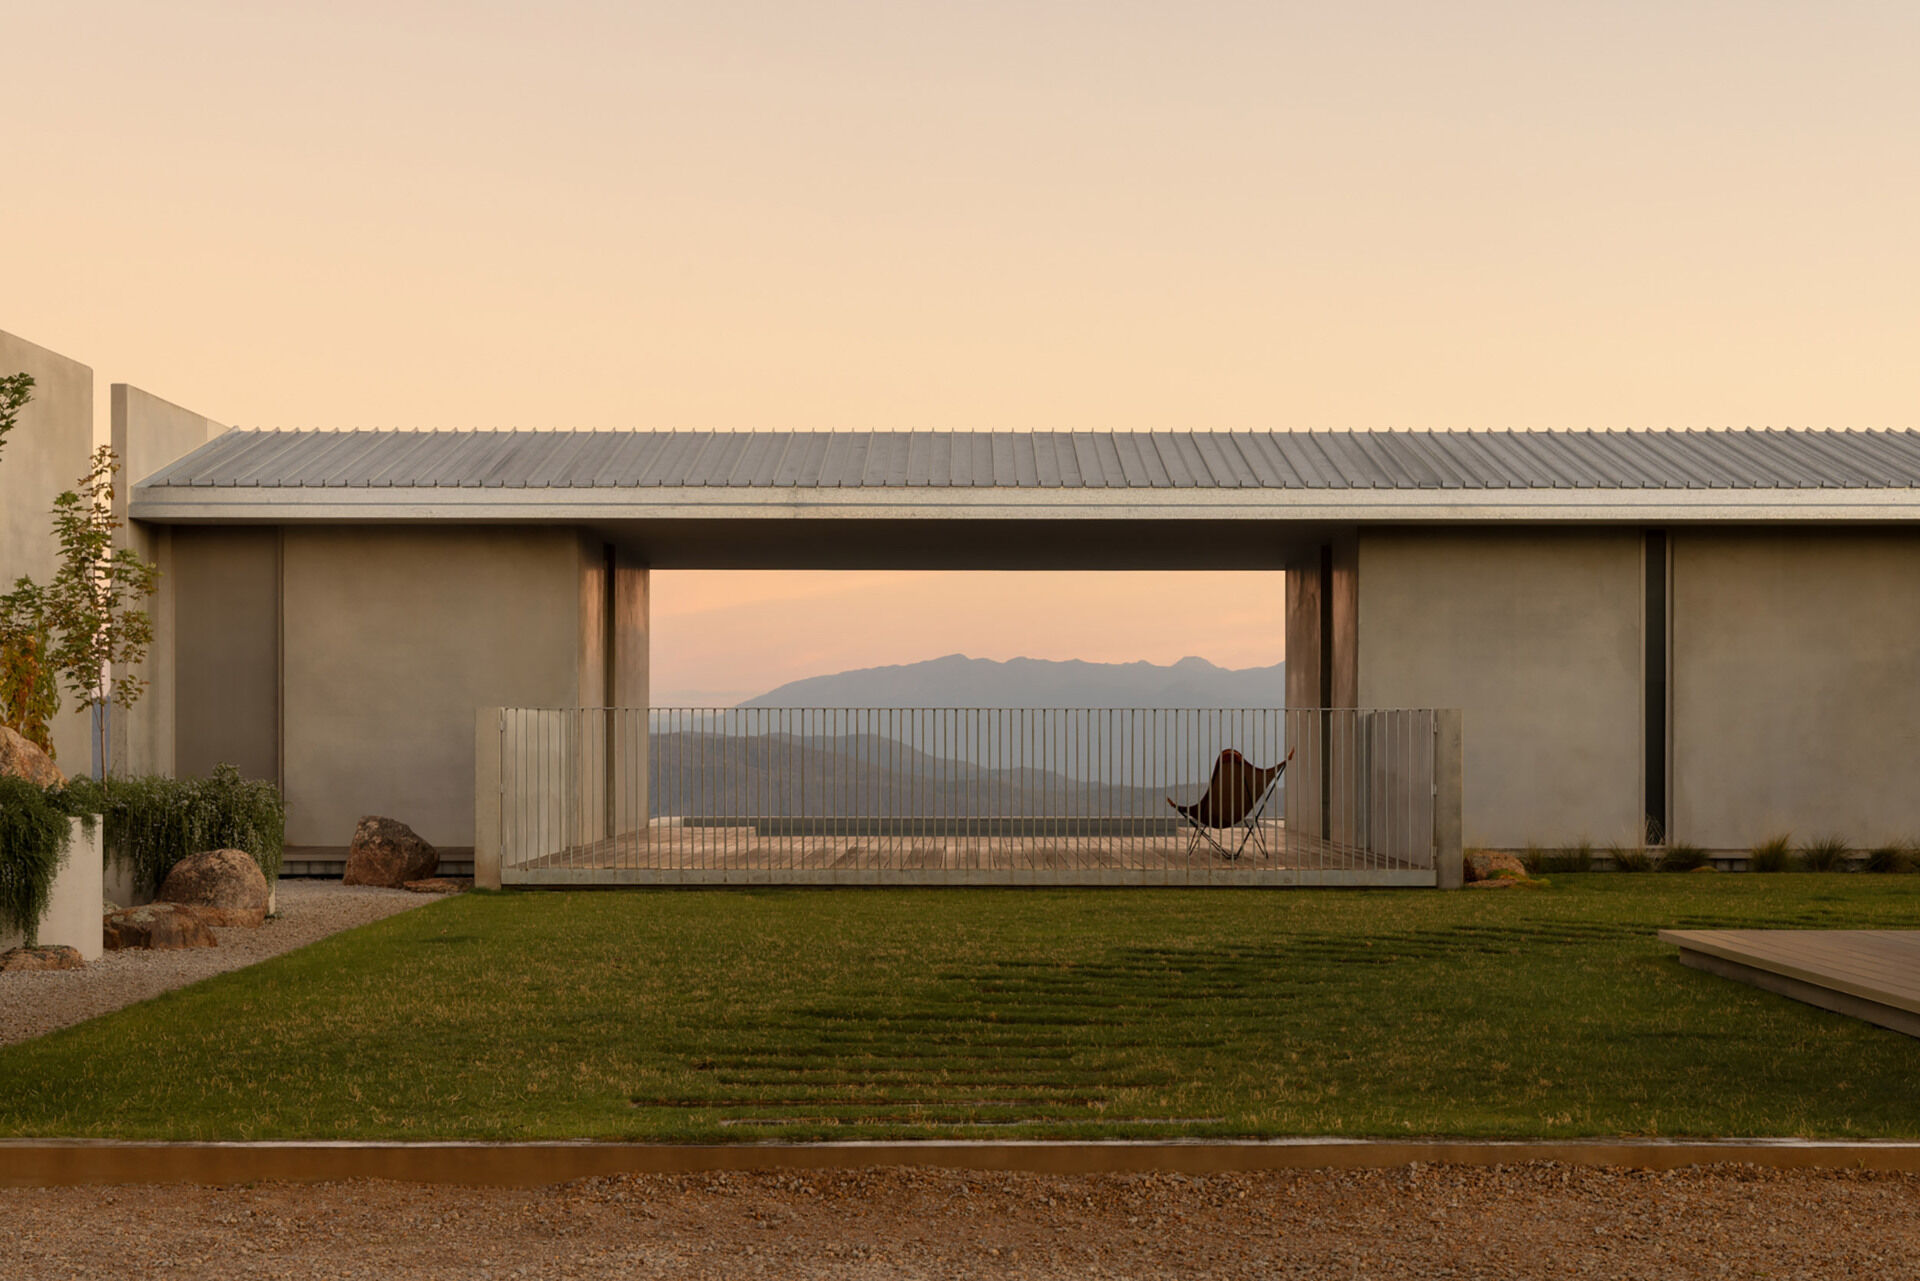
The Eyrie Residence features a striking concrete and metal structure with vast views of the distant mountains at sunset.
Story
A hilltop modern house design that frames valley and Mount Buffalo views through concrete pavilions, terraces, and a sheltered courtyard
Project Overview
Eyrie Residence is a house by Schmölzer Architecture on the steep slopes of the Murmungee Escarpment near Beechworth, Victoria. The elevated site commands long views across rolling valleys toward the Victorian Alps, with Mount Buffalo a recurring focal point. The architectural design prioritizes outlook and orientation, shaping spaces that feel poised above the terrain. Concrete pavilion elements, a central courtyard, and a sequence of terraces calibrate exposure and shelter. A horizon pool along the western edge appears to meet the distant landscape, reinforcing the home’s relationship to topography and sky. Photography by Timothy Kaye.
Site and Urban Context
Located on the outskirts of Beechworth, the residence occupies a prominent position on the Murmungee Escarpment. The steep fall amplifies views and informs placement of outdoor rooms, while the courtyard creates a microclimate protected from prevailing winds. The project reads as a measured intervention in a wide rural landscape, using low, robust forms to steady the building against the slope.
Design Concept
Arrival is purposefully reserved. A neutral concrete wall, appearing to emerge from the hillside, conceals much of the house from the driveway. Passing through an opening reveals a central courtyard and a portal-like framing of Mount Buffalo. The composition favors concrete pavilion forms and calibrated openings, establishing a consistent architectural language from approach to outlook.
Spatial Organization
The plan is structured around the courtyard, with circulation and views aligned outward to the valleys. The open-plan living area occupies a corner where accommodation wings meet, extending to terraces and reinforcing a sense of elevation. The primary suite is set apart in a private wing, while guest rooms form a separate zone; some guest accommodation continues beyond the pool for additional privacy. Dining is positioned close to the kitchen and outdoor entertaining areas, supporting movement between interior and exterior.
Materials and Facade
A restrained material palette supports clarity: concrete for primary walls and floors, expansive glazing for views, linen sheers for light modulation, and custom joinery for storage and warmth. In the kitchen, natural honed stone and integrated cabinetry maintain a minimal, functional character without visual clutter.
Light, Climate, and Atmosphere
Large openings bring daylight deep into living and sleeping spaces, maintaining strong visual connections to the landscape. The courtyard is designed for year-round use, shielded from strong winds and equipped with dining areas, a fireplace, and a barbecue. Along the western edge, the horizon pool reflects changing sky conditions, reinforcing the building’s continual engagement with the site.
Design Highlights
Concealed approach sequence behind a neutral concrete wall that emerges from the hillside.
Central courtyard acting as the climatic and social heart with fireplace and barbecue.
Concrete pavilion elements framing targeted views, including a deliberate portal to Mount Buffalo.
Open-plan corner living area where accommodation wings converge and extend to terraces.
Horizon pool and spa on the western edge accentuating the escarpment’s steep fall.
Kitchen defined by natural honed stone, concrete flooring, and integrated joinery.
Primary suite in a secluded wing with bedroom, walk-in closet, and ensuite aligned to views.
Guest accommodation in a distinct wing, with some rooms extending beyond the pool for privacy.
Key Facts
| Field | Details |
|---|---|
| Project | Eyrie Residence |
| Architect | Schmölzer Architecture |
| Location | Beechworth, Victoria, Australia (Murmungee Escarpment) |
| Year | Not stated |
| Status | Built |
| Program | House |
| Main Materials | Concrete, stone, glass, linen sheers, custom joinery |
| Keywords | modern house design, residential architecture, courtyard house, infinity pool, valley views |
Frequently Asked Questions
Who designed Eyrie Residence?
The house was designed by Schmölzer Architecture.
Where is the house located?
It sits on the Murmungee Escarpment near Beechworth in Victoria, Australia, with views toward the Victorian Alps and Mount Buffalo.
What organizes the plan of the house?
A central, wind-sheltered courtyard organizes circulation and living, with wings branching to primary and guest accommodation.
What materials define the interiors and envelope?
Concrete walls and floors, expansive glazing, linen sheers, natural honed stone in the kitchen, and custom joinery.
What is distinctive about the pool?
A horizon pool and spa along the western edge align with the escarpment’s drop, giving the effect of water meeting the distant landscape.
How are guests accommodated?
Guest rooms occupy a separate wing, with some accommodation extending beyond the pool to enhance privacy.
Technical Summary
Material Strategy
The project relies on a contextual material palette chosen for tactile clarity and durability:
| Material | Application |
|---|---|
| Concrete | Structural and facade material. |
| Glass | Expansive glazing for capturing views. |
| Wood | Used in decking and interior cabinetry. |
Facade and Envelope
The facade design focuses on structural envelope performance and rhythmic alignments matching site requirements.
Structure and Construction
- Concrete Pavilion: Concrete pavilion elements surround a central courtyard.
Interior Finishes
- Flooring: Concrete flooring throughout the residence.
- Wall Finish: Textured concrete walls.
Lighting and Atmosphere
Colors: Neutral tones, Warm wood tones. Lighting: Natural lighting through large glass facades..
Project information and images courtesy of Schmölzer Architecture. Originally published by contemporist.com.
Similar projects
More houses
Bridge House
Vallely Architecture
A modern family home in North Vancouver featuring oversized rooflines and a dramatic bridge connecting outdoor and indoor spaces.

Amagansett House
Bates Masi + Architects
A family house in Amagansett by Bates Masi + Architects, organized as interlinked gabled volumes with weathered shingles, thatch infill, breezeways, and warm na…

Whistler Hideaway
Bricault Design
A 1,268-sq-ft forest home in Whistler by Bricault Design, defined by cascading green roofs, copper detailing, and Douglas fir interiors.

The Oversized Window That Changed Everything in This French Chalet
Chevallier Architectes
In Chamonix-Mont-Blanc, Chevallier Architectes renovated a family chalet with maximum-size glazing, refined materials, and upgraded building systems while prese…

The Albatross
MU Architecture
The Albatross, designed by MU Architecture, is a striking residence in Québec's Laurentians, seamlessly integrating with its rugged landscape through a series o…

Secluded Harmony: A Modern Family Retreat
KONKRET Studio
Nestled between a walnut grove and open fields in Ullo, Hungary, this modern home by KONKRET Studio offers a serene retreat wrapped in black corrugated fiber-ce…
Projects by the architect
View Schmölzer ArchitectureNo other projects found for this architect yet.