

A modern multi-level house with large glass windows and white cladding, set against a backdrop of trees and greenery.
Story
A modern architectural marvel inspired by the grace of an albatross. Set against the rugged backdrop of Québec’s Laurentians, The Albatross by MU Architecture emerges as a compelling architectural narrative. The residence is positioned near Lake Xavier, where its fragmented composition and dramatic cantilevers mimic the expansive wings of its avian namesake. This design strategy allows it to nestle naturally into the steep terrain. The home’s layout is a testament to thoughtful spatial organization, balancing expansive social areas with intimate private retreats. Expansive glazing and elevated terraces ensure that every room maintains a strong dialogue with the surrounding landscape, offering panoramic views of the lake and forest.
## Design Highlights
Fragmented Composition: The residence is divided into layered volumes that follow the natural slope, softening its scale. Cantilevered Terraces: These project outward like wings, creating a sensation of floating above the hillside. Material Palette: White wood cladding blends seamlessly with the winter landscape, while wood surfaces inside add warmth. Interior Layout: Large social spaces are complemented by quieter zones, with custom built-ins maintaining visual continuity. Sculptural Islands: The kitchen features two irregularly shaped islands, enhancing both functionality and visual interest. Wellness Area: A spa-inspired zone with sauna, shower, and cold plunge, extending outdoors to a hot tub and firepit.
## Key Facts
| Feature | Description |
|---|---|
| Location | La Conception, Québec, Canada |
| Architect | MU Architecture |
| Structural Engineer | Génibois |
| Landscape Architect | Josiane Léger |
| Year | 2026 |
| Status | Built |
| The Albatross the harmonious integration of architecture with its natural surroundings, offering a serene yet dynamic living experience. |
Technical Summary
Finishes
- Exterior Cladding: White wood cladding that blends with the snow-covered landscape in winter.
- Interior Surfaces: Wood surfaces wrap the interior, creating warmth against the sleek architectural shell.
Materials
- Glass — Used extensively for windows and doors to provide expansive views.
- Wood — Used for interior surfaces, cabinetry, and ceilings to add warmth.
- Concrete — Used for lower level walls and garden area.
Construction / Systems
- Structural System: The home features dramatic cantilevers and layered volumes that follow the natural slope of the site.
Products
- Doors and Windows — Alumilex — by Alumilex (Used for the home's doors and windows.)
- Wood Cladding — Juste du Pin — by Juste du Pin (Used for the home's exterior cladding.)
Palette / Lighting
- Colors: white, wood tones
- Lighting: Natural light is maximized through expansive glazing, and integrated lighting is used in terraces and interiors.
Similar projects
More houses
Bridge House
Vallely Architecture
A modern family home in North Vancouver featuring oversized rooflines and a dramatic bridge connecting outdoor and indoor spaces.

Whistler Hideaway
Bricault Design
A 1,268-sq-ft forest home in Whistler by Bricault Design, defined by cascading green roofs, copper detailing, and Douglas fir interiors.

Amagansett House
Bates Masi + Architects
A family house in Amagansett by Bates Masi + Architects, organized as interlinked gabled volumes with weathered shingles, thatch infill, breezeways, and warm na…

The Oversized Window That Changed Everything in This French Chalet
Chevallier Architectes
In Chamonix-Mont-Blanc, Chevallier Architectes renovated a family chalet with maximum-size glazing, refined materials, and upgraded building systems while prese…
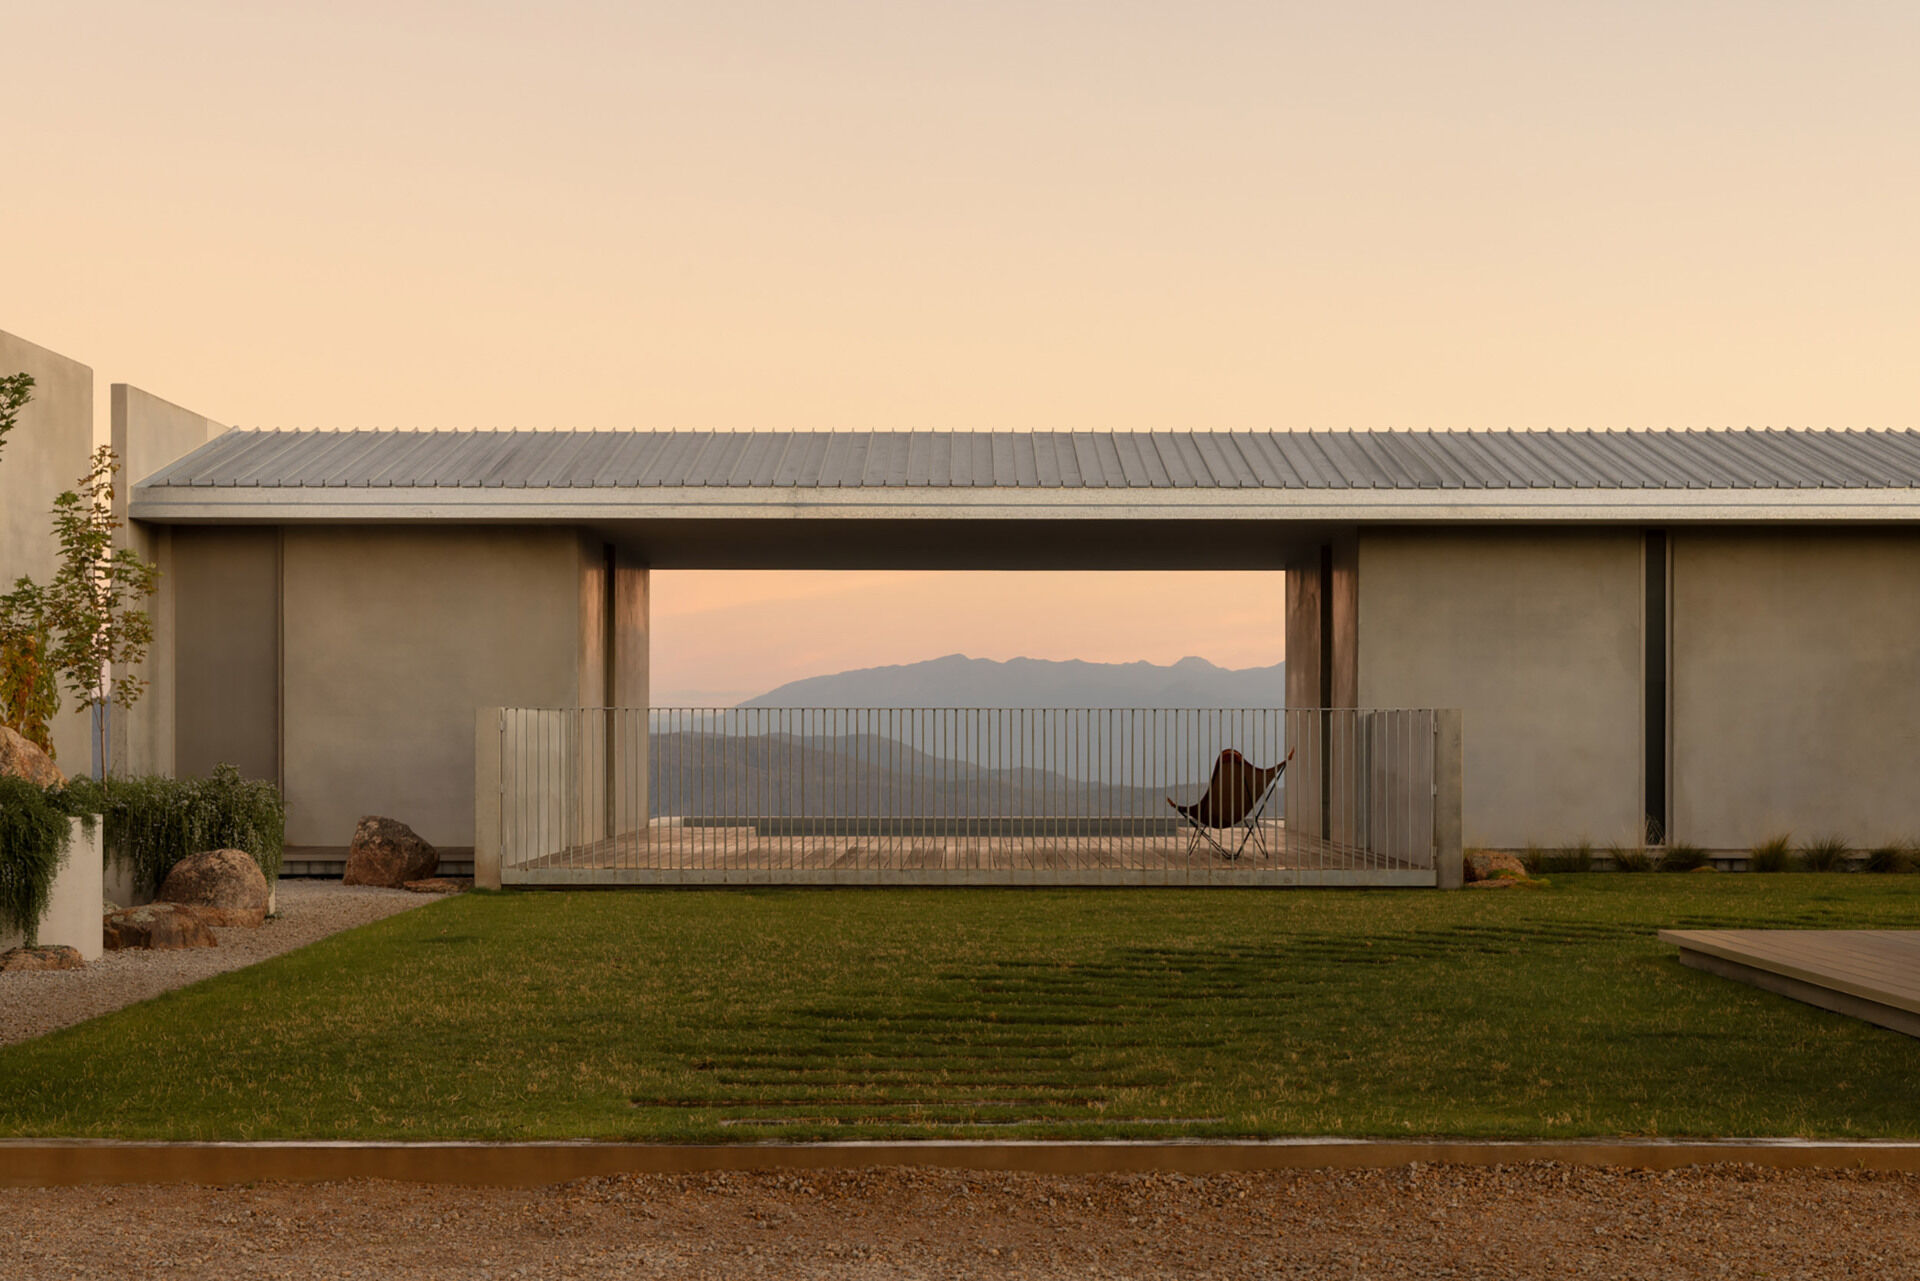
Eyrie Residence: Modern House Design on the Murmungee Escarpment
Schmölzer Architecture
A courtyard-centered residence by Schmölzer Architecture on the Murmungee Escarpment near Beechworth, oriented to panoramic valley and Mount Buffalo views.

Secluded Harmony: A Modern Family Retreat
KONKRET Studio
Nestled between a walnut grove and open fields in Ullo, Hungary, this modern home by KONKRET Studio offers a serene retreat wrapped in black corrugated fiber-ce…
Projects by the architect
View MU Architecture
The Albatross
MU Architecture
The Albatross by MU Architecture organizes a family home as layered, cantilevered volumes on a steep site beside Lake Xavier in Québec’s Laurentians.