
The Albatross
MU Architecture
The Albatross by MU Architecture organizes a family home as layered, cantilevered volumes on a steep site beside Lake Xavier in Québec’s Laurentians.

Pools, bathing spaces and saunas.
MU Architecture
The Albatross by MU Architecture organizes a family home as layered, cantilevered volumes on a steep site beside Lake Xavier in Québec’s Laurentians.

Studio Modijefsky
A historic early 20th-century home on the Rijn is reimagined by Studio Modijefsky with warm materials and new social and wellness programs while preserving char…

Feldman Architecture
A multi-pavilion stone residence near Carmel that steps with a ridgeline, pairing local stone and reclaimed teak with outdoor rooms, gardens, and framed valley…

Manolev Architects
A multi-level Sydney residence by Manolev Architects pairs concrete structure with layered gardens and daylight, anchored by a cantilevered kitchen island and a…

Ment Architecture
Ment Architecture replaces a deteriorated carriage house footprint in Portland’s Alameda neighborhood with a cedar-clad backyard bathhouse designed for year-rou…
SHED Architecture & Design
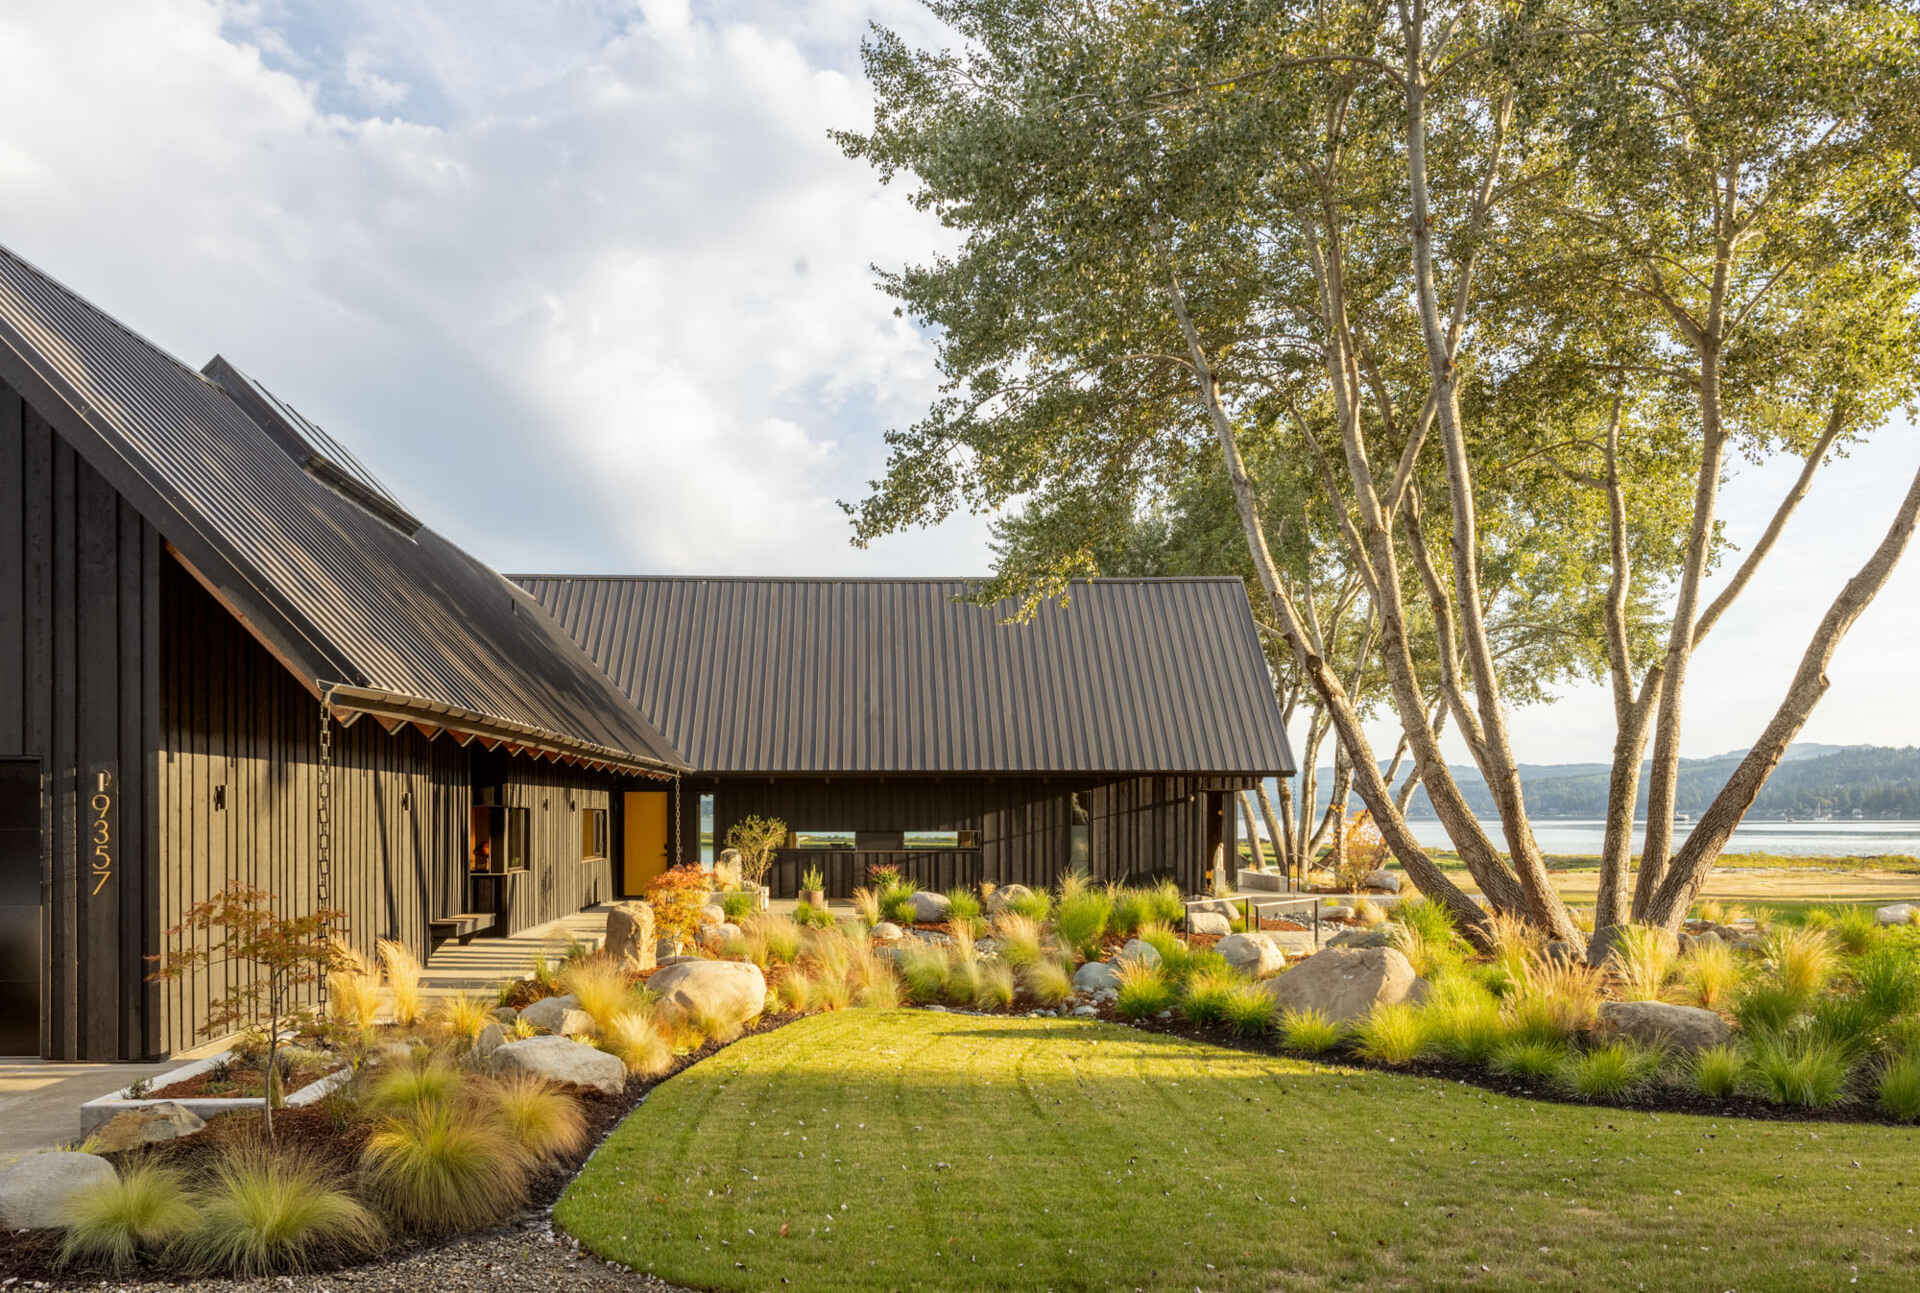
A T-shaped residence by SHED Architecture & Design overlooking Dyes Inlet in Silverdale, Washington. The home adopts Scandinavian references, Pacific Northwest…
Ment Architecture
A modern bathhouse in Portland's Alameda neighborhood, transforming a historic carriage house footprint into a cedar-clad sanctuary.

Tabuenca&Leache, Chocarro&Herranz
A compact sports center in Donostia, integrating diverse athletic facilities within a neighborhood scale.