

A modern kitchen and dining area with large windows, featuring a wooden dining table with black chairs, an island with bar stools, and sleek cabinetry. The space is bright with natural light and has a high ceiling with wooden paneling.
Story
A residence where modern design meets natural serenity Set within the high desert landscape of Bend, Oregon, Bend Hideaway by Feldman Architecture was conceived as a future home for a couple transitioning from Portland. The house, surrounded by forest and overlooking a 650-acre nature preserve, balances privacy with expansive outdoor views while supporting an active lifestyle centered around movement, nature, and family gatherings. The design reflects the homeowners' desire for modernity, drawing inspiration from their previous residence, a Richard Neutra home. The structure comprises two perpendicular wings linked by a glassy bridge, creating moments of openness, compression, and contrast throughout the home. Clean lines and low horizontal forms stretch across the site, framing outdoor areas and protecting the home from wind and nearby properties. The architecture opens westward toward uninterrupted forest views, ensuring that nearly every major room maintains a visual connection to the surrounding landscape.
## Design Highlights
Material Palette: Non-combustible paneling, concrete, and warm wood details. Operable Wood Screens: Soften geometry and filter sunlight. Dramatic Roofline: Adds movement and varies ceiling heights. Lap Pool Integration: Sheltered by architecture, blending with outdoor spaces. Great Room: Opens to patio and firepit, blurring indoor-outdoor boundaries. Kitchen and Dining: Social spaces with warm wood cabinetry and expansive glazing. Hallways as Galleries: Long sightlines and framed views enhance experience. Home Office: Positioned alongside intimate courtyards for natural light. Gym and Sauna: Designed for active living with a focus on wellness. Bedrooms and Bathrooms: Courtyard-framed with a modern material palette.
## Key Facts
| Feature | Description |
|---|---|
| Location | Bend, Oregon, USA |
| Architect | Feldman Architecture |
| Landscape Architect | Cahill Design |
| Builder | Copperline Homes, Inc. |
| Structural Engineer | Walker Structural Engineering |
| Civil Engineer | Sun Country Engineering |
| Lighting Design | Kim Cladas Lighting Design |
| Through its dramatic rooflines, sheltered pool courtyard, and restrained interiors, Feldman Architecture created a home that feels equally suited to quiet mornings, active afternoons, and evenings gathered around the fire overlooking the Oregon forest. |
Technical Summary
Finishes
- Exterior: Non-combustible paneling, concrete, and warm wood details.
- Interior: White plaster walls, black steel details, and wood finishes.
Materials
- Wood — Cabinetry, ceilings, paneling, and screens.
- Concrete — Flooring and structural elements.
- Glass — Windows and doors.
Construction / Systems
- Structural: The home features a dramatic roofline and large glass expanses supported by a structural system that integrates concrete and steel.
Products
- Not specified
Palette / Lighting
- Colors: Warm wood tones, Black steel, White plaster
- Lighting: Natural light is maximized through large glass windows and clerestory windows.
Similar projects
More houses
Amagansett House
Bates Masi + Architects
A family house in Amagansett by Bates Masi + Architects, organized as interlinked gabled volumes with weathered shingles, thatch infill, breezeways, and warm na…

Bridge House
Vallely Architecture
A modern family home in North Vancouver featuring oversized rooflines and a dramatic bridge connecting outdoor and indoor spaces.

Whistler Hideaway
Bricault Design
A 1,268-sq-ft forest home in Whistler by Bricault Design, defined by cascading green roofs, copper detailing, and Douglas fir interiors.

The Oversized Window That Changed Everything in This French Chalet
Chevallier Architectes
In Chamonix-Mont-Blanc, Chevallier Architectes renovated a family chalet with maximum-size glazing, refined materials, and upgraded building systems while prese…
Eyrie Residence: Modern House Design on the Murmungee Escarpment
Schmölzer Architecture
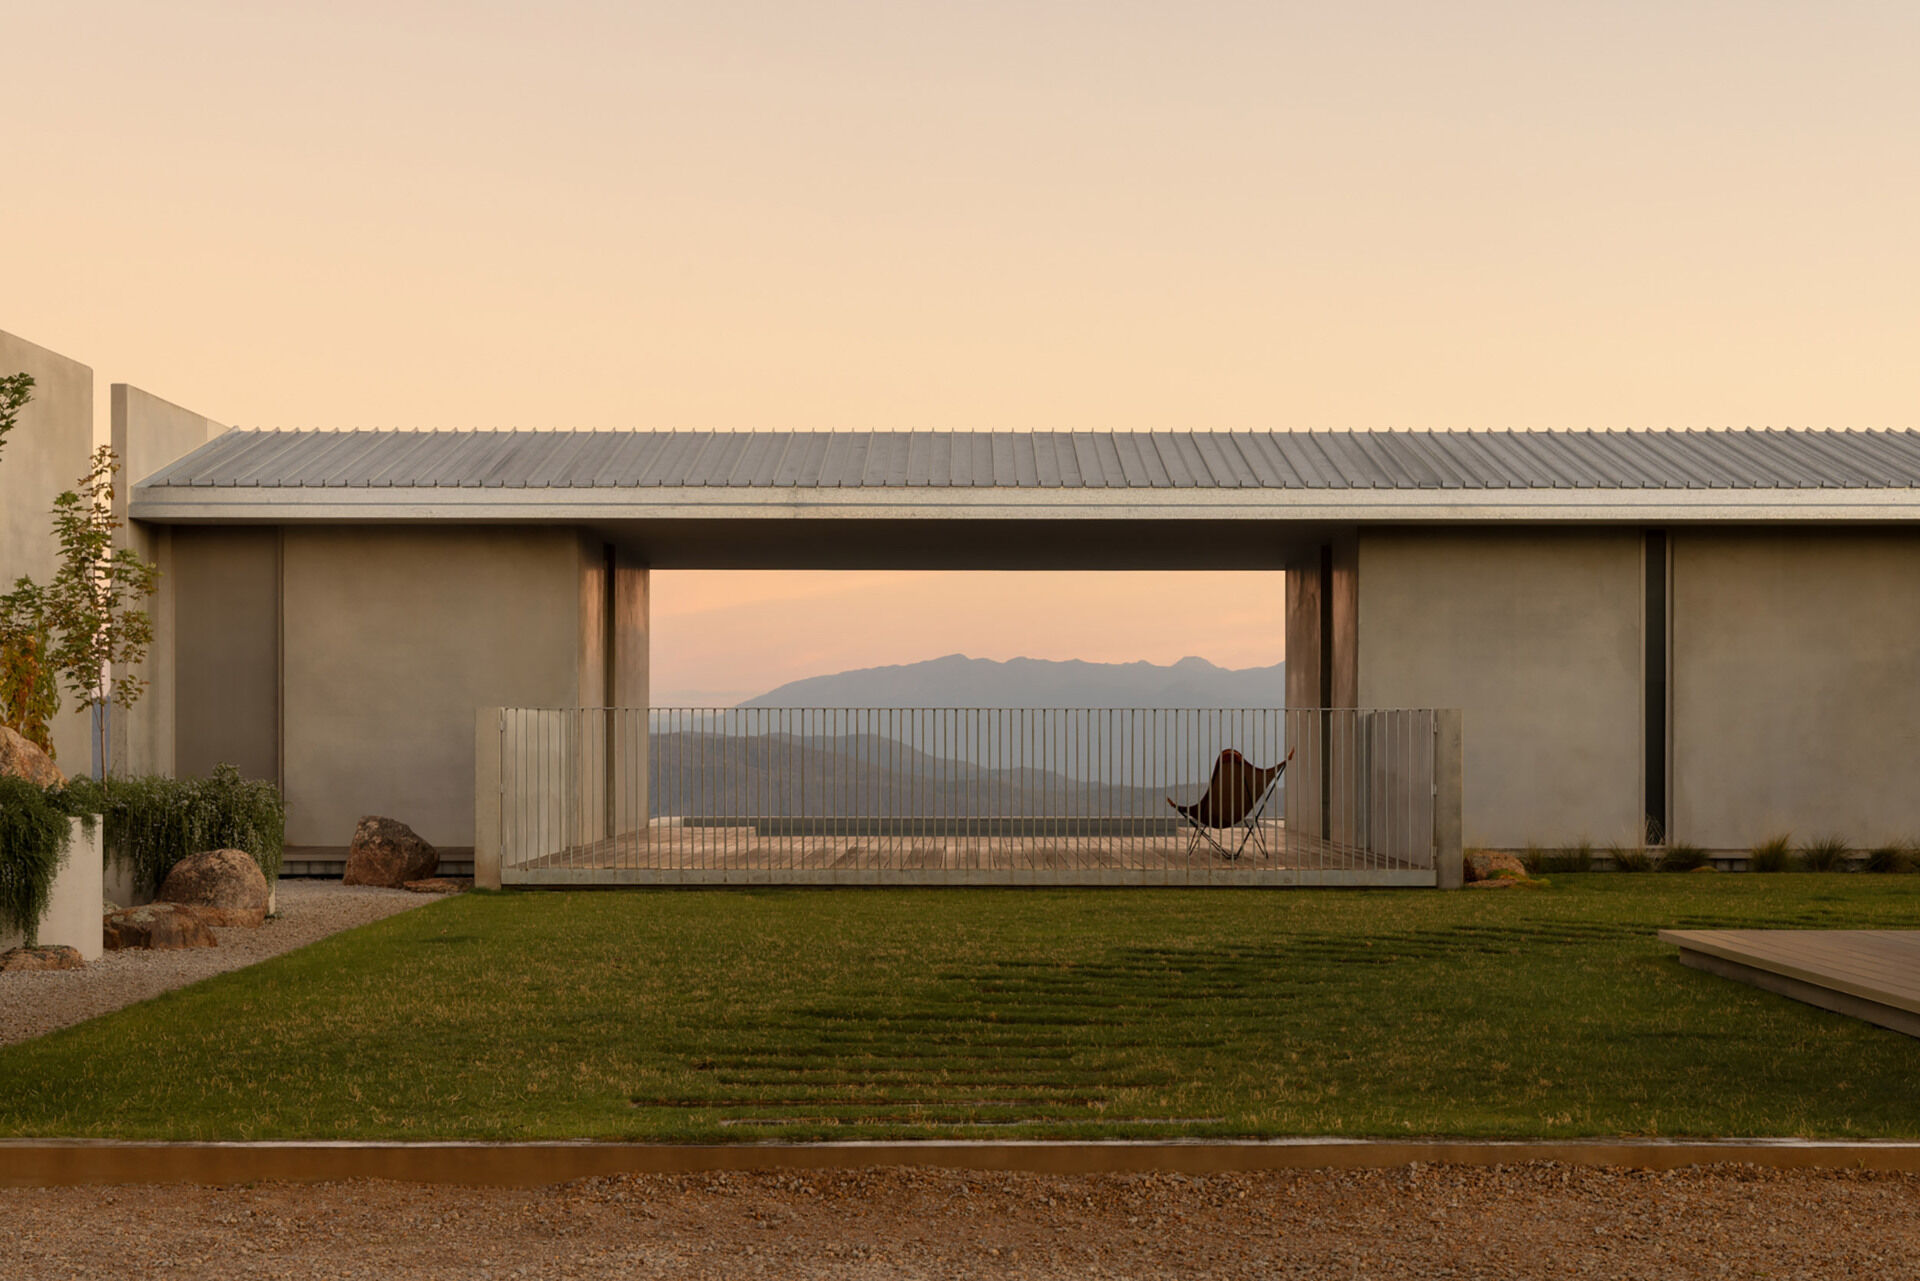
A courtyard-centered residence by Schmölzer Architecture on the Murmungee Escarpment near Beechworth, oriented to panoramic valley and Mount Buffalo views.

The Albatross
MU Architecture
The Albatross, designed by MU Architecture, is a striking residence in Québec's Laurentians, seamlessly integrating with its rugged landscape through a series o…
Projects by the architect
View Feldman Architecture
Bend Hideaway
Feldman Architecture
A two-wing residence in Bend, Oregon, organized around framed forest views, sheltered outdoor rooms, and a restrained palette of concrete, wood, and glass.

Stone Villa
Feldman Architecture
A multi-pavilion stone residence near Carmel that steps with a ridgeline, pairing local stone and reclaimed teak with outdoor rooms, gardens, and framed valley…
Stone Villa
Feldman Architecture
Nestled in the Santa Lucia Preserve, Stone Villa by Feldman Architecture blends modern design with the rustic charm of Tuscan villas, creating a harmonious retr…